
613 E Cedar, Warren, AR 71671
Local realty services provided by:ERA TEAM Real Estate
613 E Cedar,Warren, AR 71671
$175,000
- 3 Beds
- 2 Baths
- 1,870 sq. ft.
- Single family
- Active
Listed by: lydia reynolds
Office: truman ball real estate
MLS#:26032094
Source:AR_CARMLS
Price summary
- Price:$175,000
- Price per sq. ft.:$93.58
About this home
This beautiful house has "good bones" and so much to offer. It's move in ready, but if you wanted to update and give it your personal touch, it's ready for that too! Inside you will find an "eat in" kitchen, living room, foyer, three bedrooms, and two bathrooms upstairs. Downstairs is a Den/Family, multi function room with a wood burning insert. This area opens up to a covered patio that leads to the large back yard with a creek, shop, and an older barn on the very back. There once was a bridge crossing the creek to access the back of the property. There is also an unfinished basement area that adds additional storage, and an inviting covered deck that's perfect for enjoying your morning coffee, or relaxing after along day. The pictures really don't do justice to this property. Schedule your showing soon!
Contact an agent
Home facts
- Year built:1970
- Subdivision & Development:GANNAWAY
- Listing ID #:26032094
- Added:57 day(s) ago
- Updated:October 03, 2026 at 03:06 PM
Rooms and interior
- Bedrooms:3
- Total bathrooms:2
- Full bathrooms:2
- Flooring:Carpet, Wood
- Dining Description:Kitchen/Dining Combo
- Kitchen Description:Dishwasher, Electric Range, Microwave, Wall Oven
- Bedroom Description:All Bedrooms Up, Primary Bedroom/Main Level
- Basement Description:Basement, Cooled, Heated, Inside Access, Outside Access/Walk-Out, Partially Finished
- Living area:1,870 sq. ft.
Structure and exterior
- Roof:Composition
- Year built:1970
- Building area:1,870 sq. ft.
- Lot area:0.68 Acres
- Lot Features:Creek, In Subdivision, Sloped
- Architectural Style:Traditional
- Construction Materials:Brick, Metal/Vinyl Siding
- Exterior Features:Deck, Patio, Porch
- Levels:Split to the Rear
Utilities
- Water:Water-Public
- Sewer:Sewer-Public
Finances and disclosures
- Price:$175,000
- Price per sq. ft.:$93.58
- Tax amount:$883
Features and amenities
- Appliances:Dishwasher, Electric Range, Microwave, Wall Oven
- Laundry features:Dryer Connection-Electric, Washer Connection
- Amenities:Paneling, Sheet Rock, Walk-in Shower
Parking
- Parking description:Carport, Two Car
New listings near 613 E Cedar
- New
 $7,500Active0.11 Acres
1120 George Street, Warren, AR 71671
MLS# 1363754Listed by: REMAX REAL ESTATE RESULTS 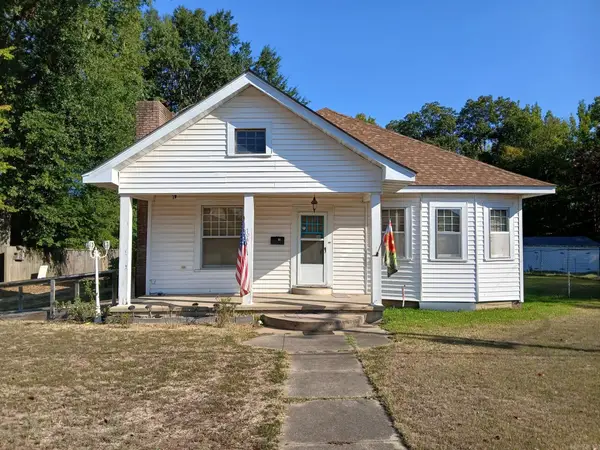 $159,000Active3 beds 2 baths2,017 sq. ft.
Address Withheld By Seller, Warren, AR 71671
MLS# 26038460Listed by: KEY REALTY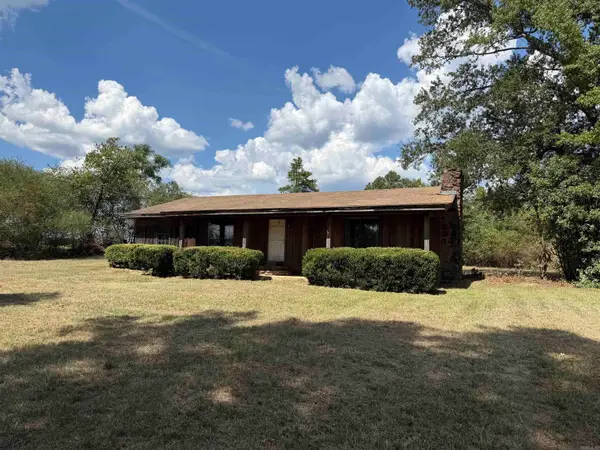 $100,000Active3 beds 2 baths1,664 sq. ft.
151 Bradley 20 Road, Warren, AR 71671
MLS# 26038131Listed by: WHITE OAK REALTY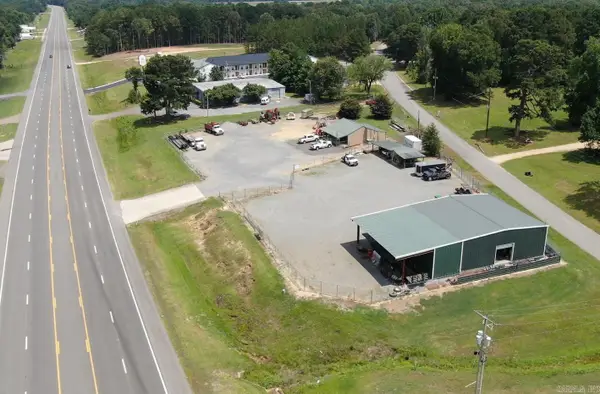 $399,000Active2.67 Acres
1400 E Church, Warren, AR 71671
MLS# 26037912Listed by: TONY CATHEY REALTY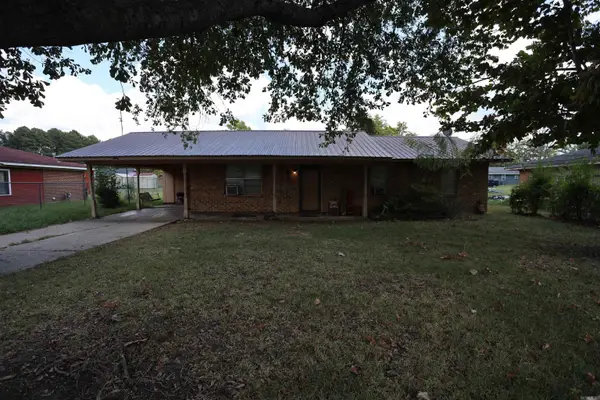 $85,000Active3 beds 2 baths1,174 sq. ft.
7 Linda Lane, Warren, AR 71671
MLS# 26037654Listed by: KEY REALTY $159,900Active4 beds 2 baths1,908 sq. ft.
1005 S Bradley Street, Warren, AR 71671
MLS# 26037164Listed by: AMERICA'S BEST REALTY $100,000Active20 Acres
1000-1098 Us-278 Highway, Warren, AR 71671
MLS# 26036506Listed by: WHITE OAK REALTY $90,000Active3 beds 2 baths1,680 sq. ft.
Address Withheld By Seller, Warren, AR 71671
MLS# 26035537Listed by: WILKERSON REAL ESTATE COMPANY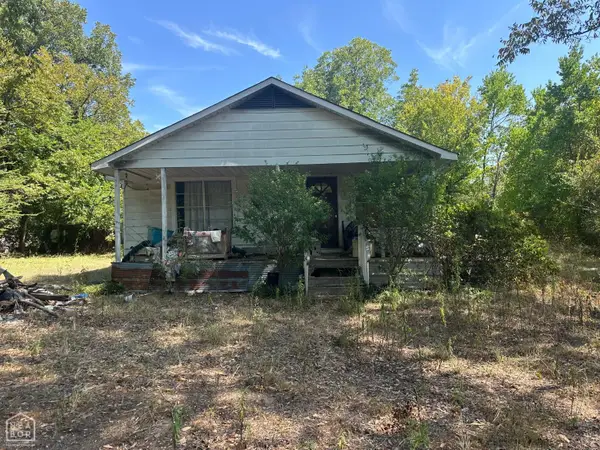 $11,900Pending3 beds 1 baths1,176 sq. ft.
1406 W Pine Street, Warren, AR 71671
MLS# 10131827Listed by: CENTURY 21 PORTFOLIO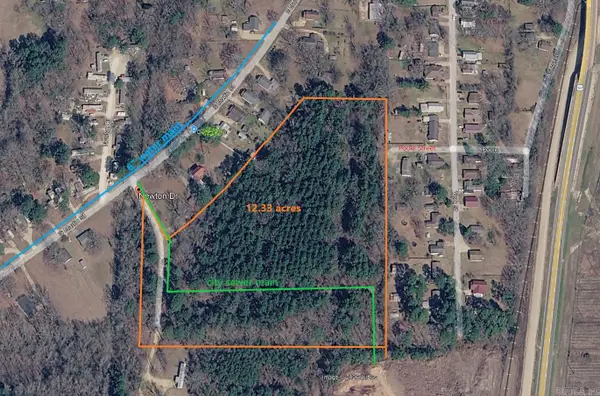 $84,000Active12.33 Acres
1201 Newton, Warren, AR 71671
MLS# 26033108Listed by: KEY REALTY


Protect your home and budget from life's surprises with an Assurant Home Warranty, backed by a partner that supports you through every step of homeownership. Explore Plans.
© 2023 - 2026 ERA Franchise Systems LLC. All rights reserved. ERA Franchise Systems LLC fully supports the principles of the Fair Housing Act and the Equal Opportunity Act. ERA, ERA Real Estate powered, and their respective logos are registered service marks of ERA Franchise Systems LLC. Each office is independently owned and operated.