
324 Westwind Lane, Weiner, AR 72479
Local realty services provided by:ERA Doty Real Estate
324 Westwind Lane,Weiner, AR 72479
$124,900
- 2 Beds
- 2 Baths
- 1,477 sq. ft.
- Single family
- Active
Listed by: ryan ivy
Office: coldwell banker village communities inc
MLS#:10129883
Source:AR_JBOR
Price summary
- Price:$124,900
- Price per sq. ft.:$84.56
About this home
Charming 2-bedroom, 2-bath home on a large corner lot in the heart of Weiner, AR! With 1,477 sq ft of comfortable living space, this house is perfect for a family or duck hunters. All appliances are included, which makes this house even more move-in ready! Call today to schedule a showing!
Contact an agent
Home facts
- Year built:1979
- Listing ID #:10129883
- Added:92 day(s) ago
- Updated:August 23, 2026 at 03:09 PM
Rooms and interior
- Bedrooms:2
- Total bathrooms:2
- Full bathrooms:2
- Flooring:Ceramic, Laminate
- Kitchen Description:Refrigerator
- Bedroom Description:Master Bedroom on Main Level
- Living area:1,477 sq. ft.
Heating and cooling
- Cooling:Central, Electric
- Heating:Central, Electric
Structure and exterior
- Roof:Architectural Shingle
- Year built:1979
- Building area:1,477 sq. ft.
- Lot area:0.86 Acres
- Lot Features:Corner Lot, Level, Shade Trees
- Construction Materials:Vinyl Siding
- Exterior Features:Deck, Outbuildings, Porch
- Foundation Description:Slab
- Levels:1 Story
Schools
- High school:Harrisburg
- Middle school:Harrisburg
- Elementary school:Weiner
Utilities
- Water:City
- Sewer:City Sewer
Finances and disclosures
- Price:$124,900
- Price per sq. ft.:$84.56
- Tax amount:$451
Features and amenities
- Appliances:Water Heater Gas 1
Parking
- Parking description:Carport-Attached
- Garage spaces:2
New listings near 324 Westwind Lane
- New
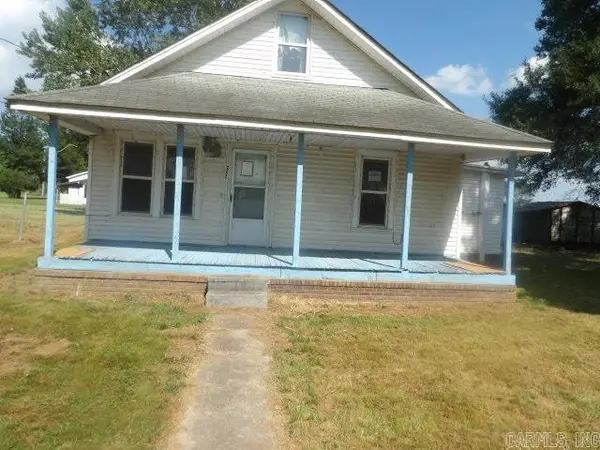 $25,000Active2 beds 1 baths960 sq. ft.
222 Ritter, Weiner, AR 72479
MLS# 26033295Listed by: IMAGE REALTY  $18,000Active0.64 Acres
503 Church Street, Weiner, AR 72479
MLS# 10131575Listed by: COLDWELL BANKER VILLAGE COMMUNITIES INC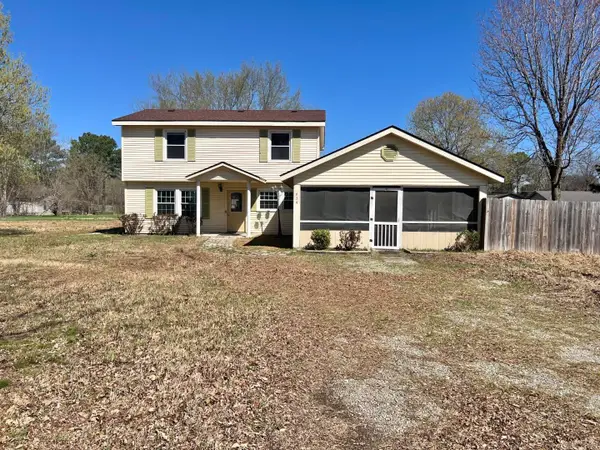 $100,832Pending3 beds 2 baths1,873 sq. ft.
639 South Street, Weiner, AR 72479
MLS# 26030213Listed by: CRYE-LEIKE REALTORS JONESBORO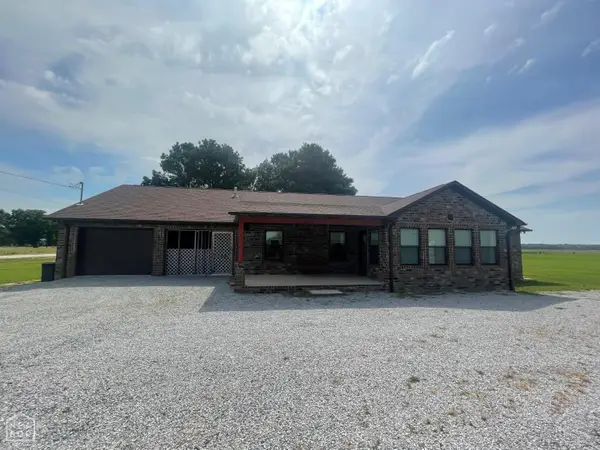 $274,900Active3 beds 2 baths1,977 sq. ft.
3990 Highway 214, Weiner, AR 72479
MLS# 10130351Listed by: COLDWELL BANKER VILLAGE COMMUNITIES INC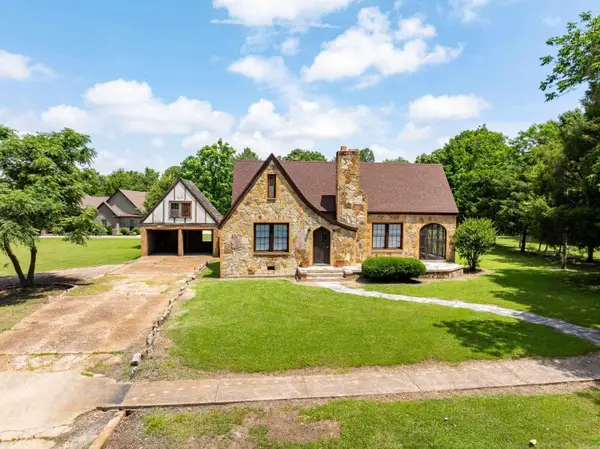 $144,500Active3 beds 1 baths1,907 sq. ft.
423 W 3rd, Weiner, AR 72479
MLS# 26023936Listed by: MOSSY OAK PROPERTIES SELLING ARKANSAS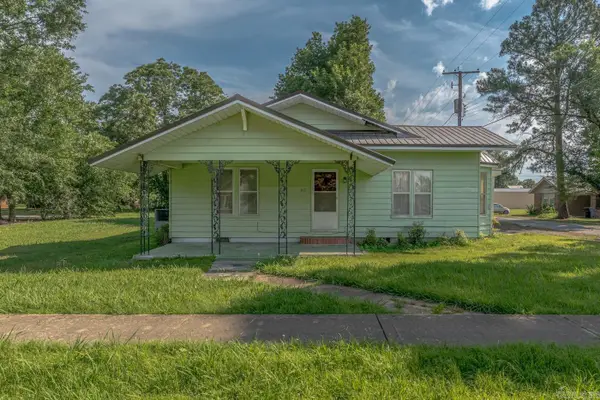 $119,900Active3 beds 1 baths1,594 sq. ft.
203 W Third Street, Weiner, AR 72479
MLS# 26022851Listed by: COMPASS ROSE REALTY $110,000Active4 beds 1 baths2,192 sq. ft.
4714 Highway 14, Weiner, AR 72479
MLS# 26017083Listed by: HALSEY REAL ESTATE $4,642,500Pending619 Acres
619 Flag Slough Lane #acres, Weiner, AR 72479
MLS# 10125018Listed by: COLDWELL BANKER VILLAGE COMMUNITIES INC


Protect your home and budget from life's surprises with an Assurant Home Warranty, backed by a partner that supports you through every step of homeownership. Explore Plans.
© 2023 - 2026 ERA Franchise Systems LLC. All rights reserved. ERA Franchise Systems LLC fully supports the principles of the Fair Housing Act and the Equal Opportunity Act. ERA, ERA Real Estate powered, and their respective logos are registered service marks of ERA Franchise Systems LLC. Each office is independently owned and operated.