
447 Buckboard Road, West Fork, AR 72774
Local realty services provided by:Collier & Associates
Listed by: the moldenhauer group
Office: re/max associates, llc.
MLS#:1367871
Source:AR_NWAR
Price summary
- Price:$327,500
- Price per sq. ft.:$178.96
- Monthly HOA dues:$8.33
About this home
Welcome home to this inviting property in West Fork, offering a comfortable layout and versatile spaces to fit a variety of lifestyles! Featuring 3 bedrooms and 2 full bathrooms, this home offers a welcoming living area for relaxing or entertaining, along with a dedicated dining space and a functional kitchen perfect for everyday living. The primary bedroom provides a comfortable retreat, complemented by two additional bedrooms with flexibility for guests, hobbies, or other needs. An additional versatile space offers the perfect opportunity for a home office, study area, reading nook, or creative workspace. Step outside to enjoy the backyard, offering room to unwind, entertain guests, enjoy outdoor activities, or simply take in some fresh air. Situated near local schools, grocery stores, and everyday essentials, with convenient access to Fayetteville shopping, dining, the University of Arkansas, this home offers a wonderful balance of peaceful surroundings, flexible living spaces, and everyday convenience!...
Contact an agent
Home facts
- Year built:2006
- Subdivision & Development:Homestead Add
- Listing ID #:1367871
- Added:1 day(s) ago
- Updated:November 15, 2026 at 03:26 PM
Rooms and interior
- Bedrooms:3
- Total bathrooms:2
- Full bathrooms:2
- Flooring:Carpet, Laminate, Tile
- Kitchen Description:Dishwasher, Electric Range, Garbage Disposal, Gas Water Heater, Microwave, Refrigerator
- Living area:1,830 sq. ft.
Heating and cooling
- Cooling:Central Air
- Heating:Central
- Central air:Yes
Structure and exterior
- Roof:Architectural, Shingle
- Year built:2006
- Building area:1,830 sq. ft.
- Lot area:0.18 Acres
- Lot Features:Landscaped, Near Park, Subdivision
- Architectural Style:Traditional
- Construction Materials:Brick
- Exterior Features:Patio, Porch
- Foundation Description:Slab
- Levels:1 Story
Utilities
- Water:Public, Water Available
- Sewer:Public Sewer, Sewer Available
Finances and disclosures
- Price:$327,500
- Price per sq. ft.:$178.96
- Tax amount:$1,251
Features and amenities
- Appliances:Dishwasher, Disposal, Electric Range, Gas Water Heater, Microwave, Refrigerator
- Laundry features:Dryer Hookup, Washer Hookup
- Amenities:Cathedral Ceilings, Ceiling Fans, Window Blinds, Window Treatments
Parking
- Parking description:Attached, Concrete Driveway, Garage, Garage Door Opener
- Garage:Yes
New listings near 447 Buckboard Road
- New
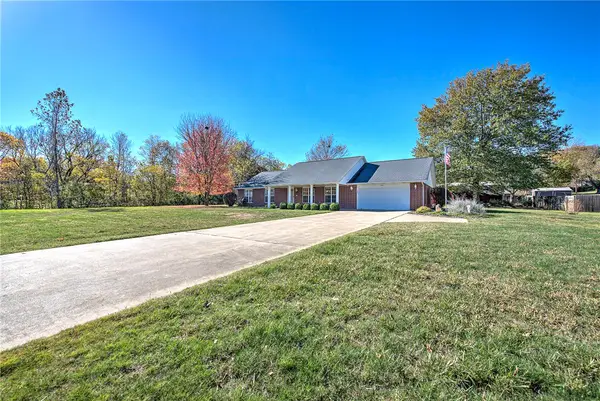 $460,000Active3 beds 2 baths2,300 sq. ft.
715 Mcknight Avenue, West Fork, AR 72774
MLS# 1368041Listed by: CRYE-LEIKE REALTORS ROGERS - New
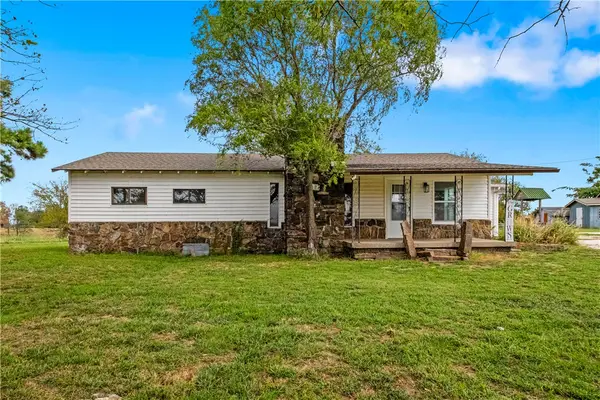 $290,000Active2 beds 1 baths1,276 sq. ft.
13624 Mineral Springs Road, West Fork, AR 72774
MLS# 1367969Listed by: LEGEND REALTY INC - New
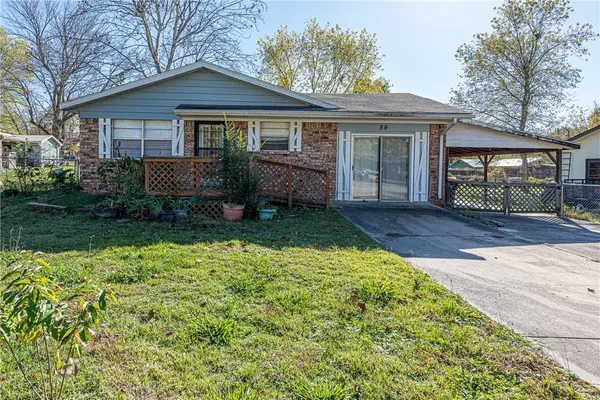 $200,000Active3 beds 2 baths1,224 sq. ft.
59 Centerwood Street, West Fork, AR 72774
MLS# 1367659Listed by: MCNAUGHTON REAL ESTATE - New
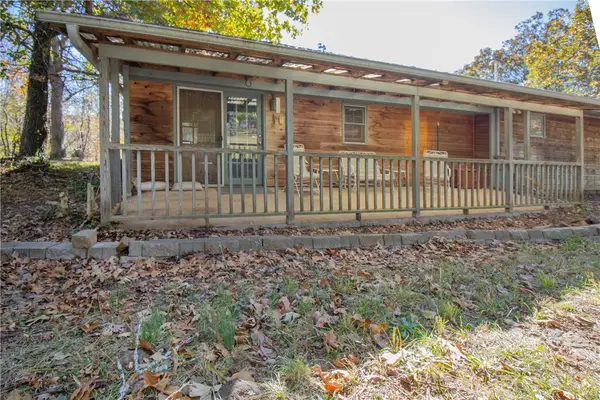 $250,000Active1 beds 1 baths1,594 sq. ft.
12233 Sheehan Road, West Fork, AR 72774
MLS# 1367666Listed by: CARLTON REALTY, INC - New
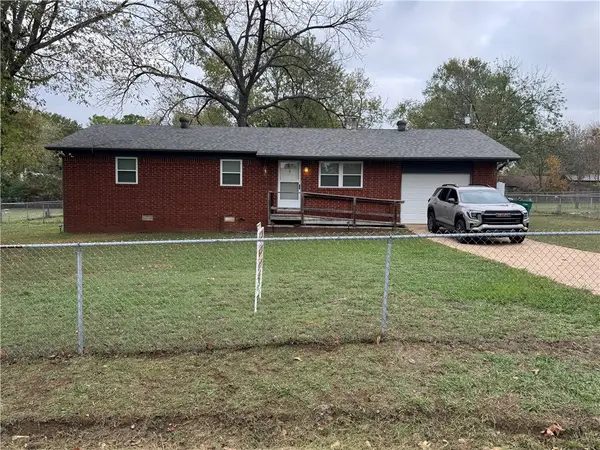 $280,000Active3 beds 2 baths1,176 sq. ft.
100 W Mecca Street, West Fork, AR 72774
MLS# 1367451Listed by: CRYE-LEIKE REALTORS, SILOAM SPRINGS - New
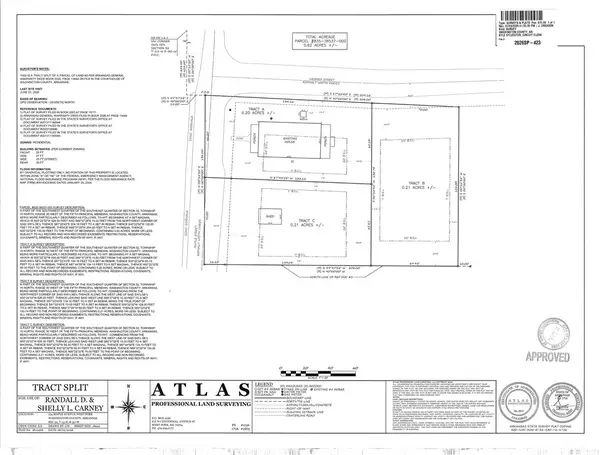 $42,500Active0.2 Acres
Tract C Maple Avenue, West Fork, AR 72774
MLS# 1367067Listed by: RE/MAX ASSOCIATES, LLC - New
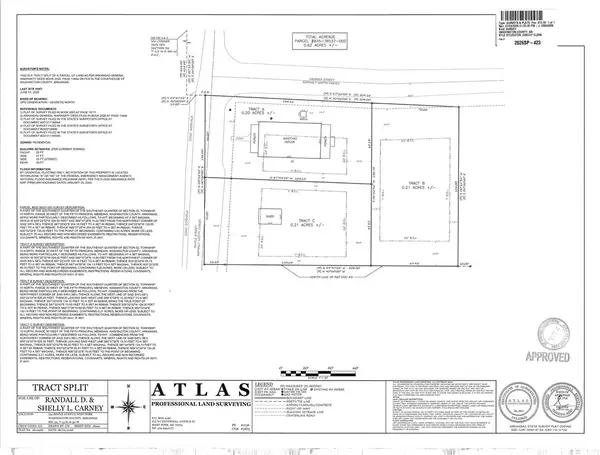 $45,000Active0.2 Acres
Tract B Webber Street, West Fork, AR 72774
MLS# 1367068Listed by: RE/MAX ASSOCIATES, LLC 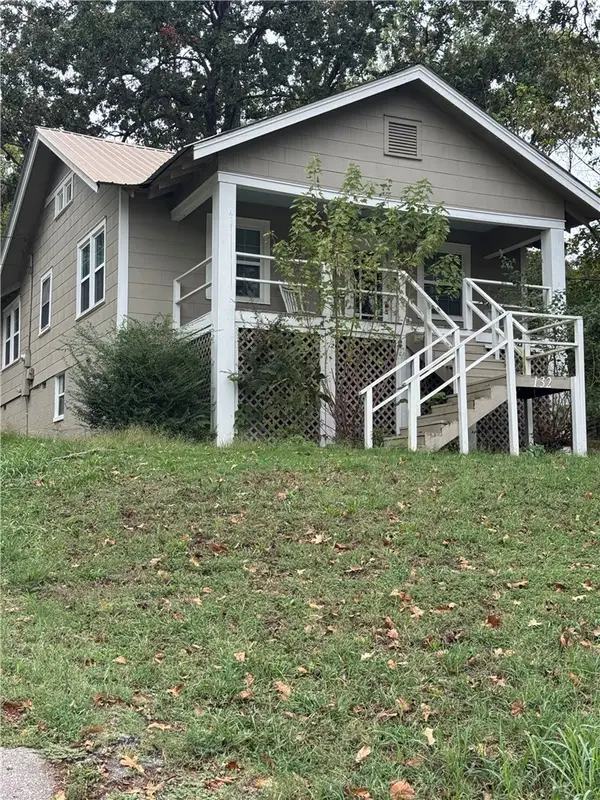 $185,000Active2 beds 1 baths1,064 sq. ft.
132 S Centennial Avenue, West Fork, AR 72774
MLS# 1366866Listed by: REAL ASSETS INC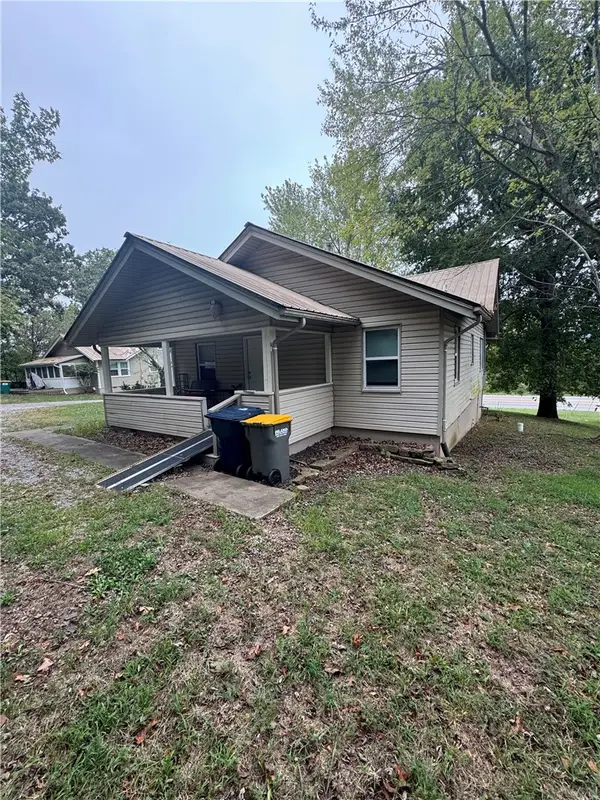 $185,000Active2 beds 1 baths1,064 sq. ft.
110 Centennial Avenue, West Fork, AR 72774
MLS# 1366883Listed by: REAL ASSETS INC


Protect your home and budget from life's surprises with an Assurant Home Warranty, backed by a partner that supports you through every step of homeownership. Explore Plans.
© 2023 - 2026 ERA Franchise Systems LLC. All rights reserved. ERA Franchise Systems LLC fully supports the principles of the Fair Housing Act and the Equal Opportunity Act. ERA, ERA Real Estate powered, and their respective logos are registered service marks of ERA Franchise Systems LLC. Each office is independently owned and operated.