
1005 Cherry Lane, West Memphis, AR 72301
Local realty services provided by:ERA TEAM Real Estate
1005 Cherry Lane,West Memphis, AR 72301
$250,000
- 3 Beds
- 2 Baths
- 1,668 sq. ft.
- Single family
- Active
Listed by: kelsey eskrigge
Office: arkansas land company
MLS#:26034487
Source:AR_CARMLS
Price summary
- Price:$250,000
- Price per sq. ft.:$149.88
About this home
This classic and well built home sits on a corner lot in the Richland subdivision in West Memphis Arkansas. This is the perfect house to raise a family in with three bedrooms and two bathrooms. There is a large living room, a dining room, kitchen, and a spacious fenced in back yard. Make your dreams a reality in this quiet West Memphis neighborhood!
Contact an agent
Home facts
- Year built:1967
- Subdivision & Development:Richland
- Listing ID #:26034487
- Added:45 day(s) ago
- Updated:October 09, 2026 at 03:07 PM
Rooms and interior
- Bedrooms:3
- Total bathrooms:2
- Full bathrooms:2
- Flooring:Wood
- Dining Description:Eat-In Kitchen, Separate Dining Room
- Kitchen Description:Built-In Stove, Dishwasher, Electric Range, Refrigerator-Stays
- Bedroom Description:3 Bedrooms Same Level, All Bedrooms Down, Primary Bedroom/Main Level
- Living area:1,668 sq. ft.
Structure and exterior
- Roof:Architectural Shingle
- Year built:1967
- Building area:1,668 sq. ft.
- Lot area:0.38 Acres
- Lot Features:Corner Lot
- Architectural Style:Traditional
- Construction Materials:Brick
- Exterior Features:Porch
- Foundation Description:Slab
- Levels:1 Story
Schools
- Elementary school:WEST MEMPHIS
Utilities
- Water:Water-Public
- Sewer:Sewer-Public
Finances and disclosures
- Price:$250,000
- Price per sq. ft.:$149.88
- Tax amount:$1,226 (2025)
Features and amenities
- Appliances:Built-In Stove, Dishwasher, Electric Range
Parking
- Parking description:Carport
New listings near 1005 Cherry Lane
- New
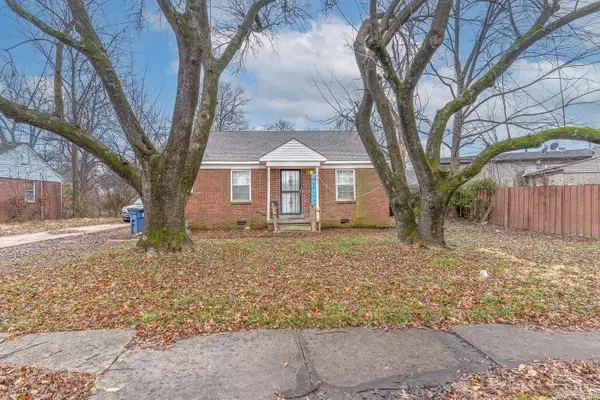 $66,900Active2 beds 1 baths875 sq. ft.
1805 Goodwin Avenue, West Memphis, AR 72301
MLS# 26040834Listed by: COMPASS ROSE REALTY - New
 $399,900Active4 beds 3 baths3,736 sq. ft.
1404 Wingate Cove, West Memphis, AR 72301
MLS# 10132648Listed by: COLDWELL BANKER VILLAGE COMMUNITIES INC - New
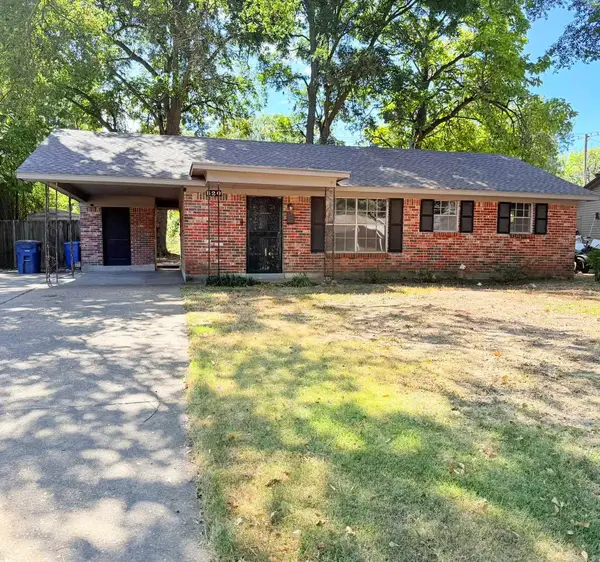 $139,000Active3 beds 1 baths950 sq. ft.
820 Dover Road, West Memphis, AR 72301
MLS# 26039322Listed by: DALRYMPLE 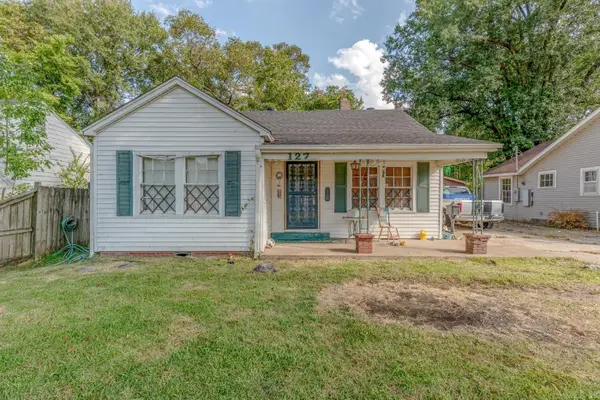 $115,000Active3 beds 2 baths1,311 sq. ft.
127 W Danner Avenue, West Memphis, AR 72301
MLS# 26037553Listed by: COMPASS ROSE REALTY $59,900Active3 beds 1 baths1,053 sq. ft.
485 N 27th Street, West Memphis, AR 72301
MLS# 26035686Listed by: COMPASS ROSE REALTY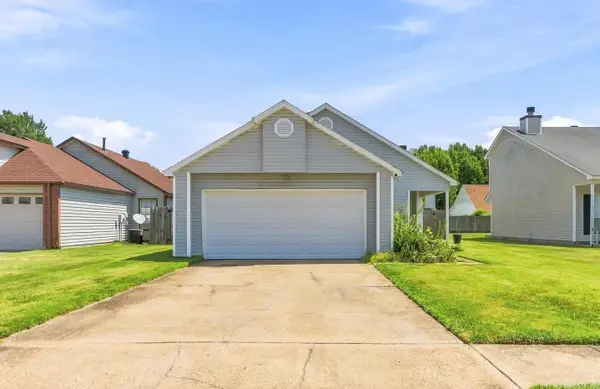 $114,700Active3 beds 2 baths1,152 sq. ft.
1402 Georgia, West Memphis, AR 72301
MLS# 26033720Listed by: EXP REALTY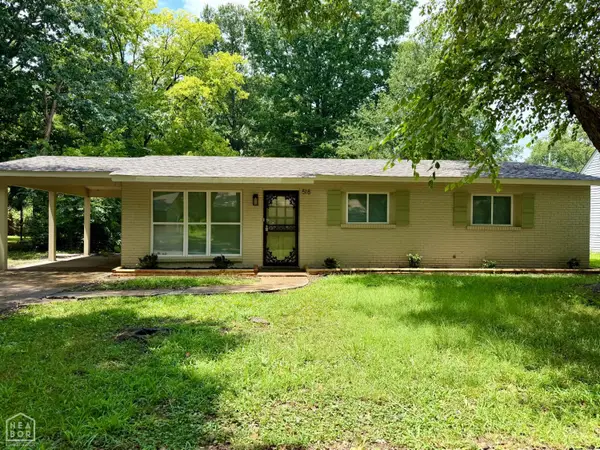 $134,900Active3 beds 1 baths1,092 sq. ft.
518 N 16th, West Memphis, AR 72301
MLS# 10131066Listed by: COLDWELL BANKER VILLAGE COMMUNITIES INC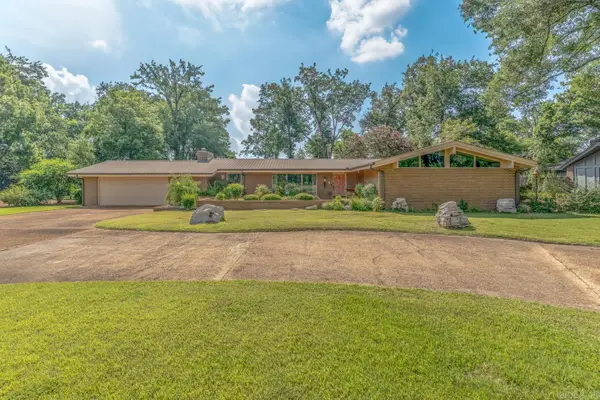 $489,900Active5 beds 4 baths4,376 sq. ft.
12 Meadowbrook Lane, West Memphis, AR 72301
MLS# 26028330Listed by: COMPASS ROSE REALTY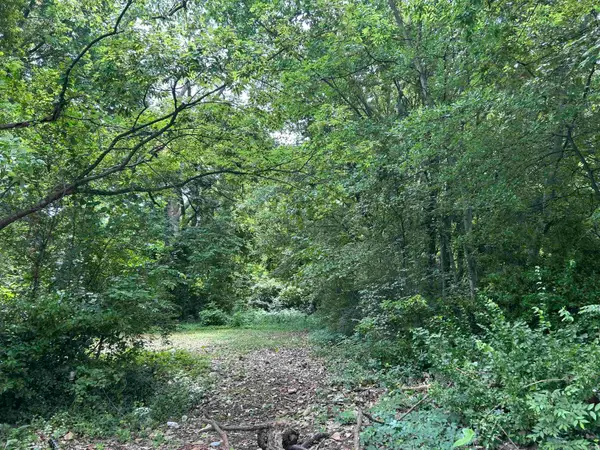 $15,000Active0.17 Acres
128 S 10th St, West Memphis, AR 72301
MLS# 26027163Listed by: MILES REAL ESTATE


Protect your home and budget from life's surprises with an Assurant Home Warranty, backed by a partner that supports you through every step of homeownership. Explore Plans.
© 2023 - 2026 ERA Franchise Systems LLC. All rights reserved. ERA Franchise Systems LLC fully supports the principles of the Fair Housing Act and the Equal Opportunity Act. ERA, ERA Real Estate powered, and their respective logos are registered service marks of ERA Franchise Systems LLC. Each office is independently owned and operated.