
84 Nichols Street, Western Grove, AR 72685
Local realty services provided by:Collier & Associates
Listed by: cindy dickey
Office: mcgraw realtors - harrison
MLS#:1355079
Source:AR_NWAR
Price summary
- Price:$149,900
- Price per sq. ft.:$180.17
About this home
Charming Move-In Ready Cottage Near the Buffalo National River
Don't miss this beautifully maintained 2-bedroom, 1-bath cottage featuring an open floor plan that creates a bright and inviting living space. This well-built home is move-in ready and offers an impressive attic with abundant storage.
Recent updates include a 2-year-old roof and 5-year-old HVAC system, giving you added peace of mind.
Conveniently located near shopping, dining, schools, and just minutes from the Buffalo National River, this property is an excellent option as a primary residence, weekend getaway, or short-term rental.
A great home in a fantastic location—schedule your showing today!
Contact an agent
Home facts
- Year built:2005
- Subdivision & Development:None
- Listing ID #:1355079
- Added:101 day(s) ago
- Updated:October 22, 2026 at 02:19 PM
Rooms and interior
- Bedrooms:2
- Total bathrooms:1
- Full bathrooms:1
- Flooring:Laminate
- Kitchen Description:Electric Range, Electric Water Heater, Microwave, Refrigerator
- Basement:Yes
- Basement Description:Crawl Space
- Living area:832 sq. ft.
Heating and cooling
- Cooling:Central Air, Electric
- Heating:Central, Electric
- Central air:Yes
Structure and exterior
- Roof:Architectural, Shingle
- Year built:2005
- Building area:832 sq. ft.
- Lot area:0.5 Acres
- Lot Features:Central Business District, City Lot, Cleared, Level
- Construction Materials:Vinyl Siding
- Foundation Description:Block, Crawlspace
- Levels:1 Story
Utilities
- Water:Public, Water Available
- Sewer:Septic Available, Septic Tank
Finances and disclosures
- Price:$149,900
- Price per sq. ft.:$180.17
- Tax amount:$448
Features and amenities
- Appliances:Electric Range, Electric Water Heater, Microwave, Refrigerator
- Amenities:Attic, Ceiling Fans, Storage
Parking
- Parking description:Gravel Driveway
New listings near 84 Nichols Street
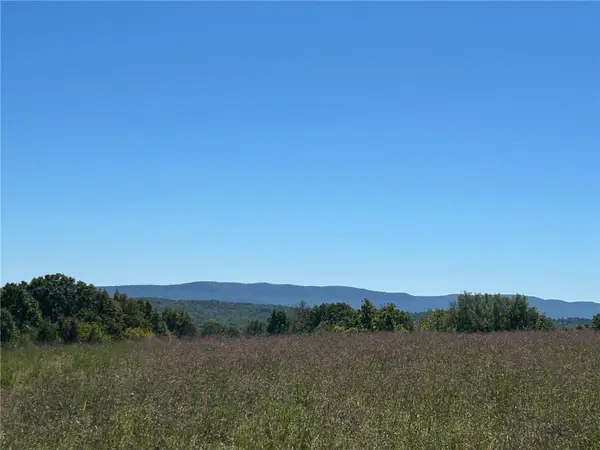 $799,000Active280 Acres
00 Nc 4216, Western Grove, AR 72685
MLS# 1364177Listed by: KEY REALTY SOLUTIONS- Open Sun, 2 to 4pm
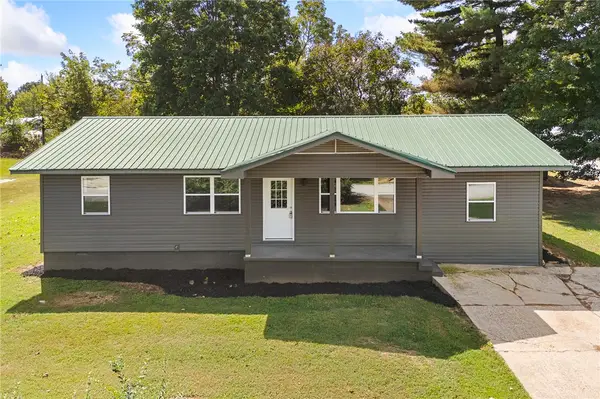 $209,900Active4 beds 2 baths1,352 sq. ft.
18 Sue Street, Western Grove, AR 72685
MLS# 1363295Listed by: COLDWELL BANKER HARRIS MCHANEY & FAUCETTE-HARRISON  $75,000Active9.66 Acres
Cane Branch, Western Grove, AR 72685
MLS# 1362969Listed by: HARP & ASSOCIATES REAL ESTATE $197,500Active2 beds 2 baths1,300 sq. ft.
346 US 65B HWY, Western Grove, AR 72685
MLS# 135145Listed by: BAXTER REAL ESTATE COMPANY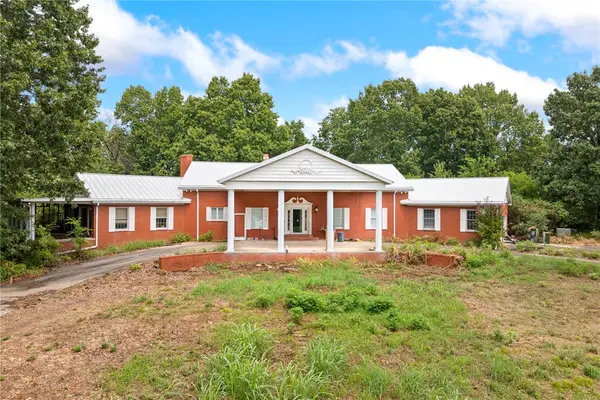 $1,000,000Pending3 beds 4 baths5,560 sq. ft.
1047 Nc 4055, Western Grove, AR 72685
MLS# 1359815Listed by: WEICHERT, REALTORS-MARKET EDGE YELLVILLE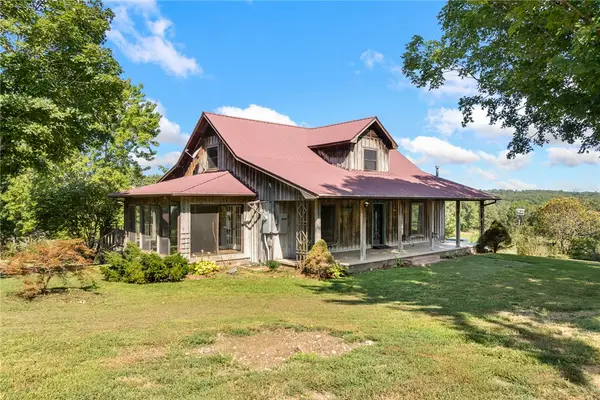 $375,000Active4 beds 2 baths3,295 sq. ft.
30887 Ar - 123, Western Grove, AR 72685
MLS# 1359800Listed by: UNITED COUNTRY PROPERTY CONNECTIONS $169,000Active3 beds 1 baths1,400 sq. ft.
17 Sue Street, Western Grove, AR 72685
MLS# 1359146Listed by: RE/MAX UNLIMITED, INC.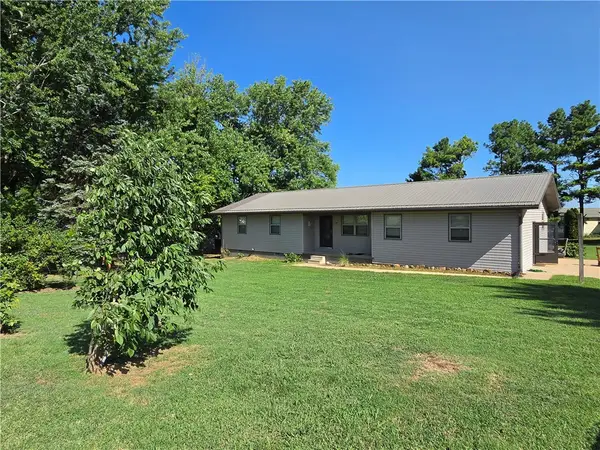 $199,900Pending3 beds 3 baths1,728 sq. ft.
87 Nichols Street, Western Grove, AR 72685
MLS# 1358900Listed by: JERRY JACKSON REALTY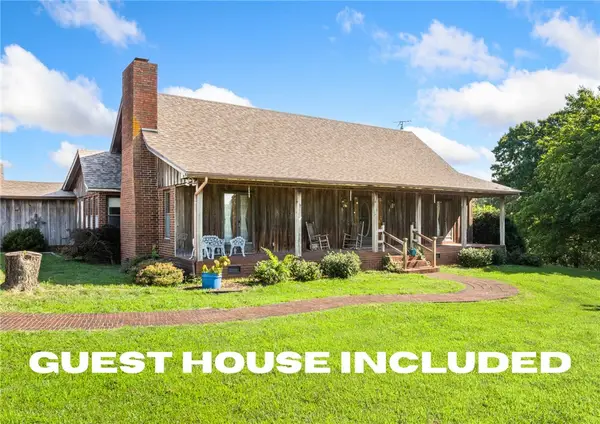 $650,000Active3 beds 3 baths2,850 sq. ft.
318 Friends Road, Western Grove, AR 72685
MLS# 1354567Listed by: RE/MAX UNLIMITED, INC.


Protect your home and budget from life's surprises with an Assurant Home Warranty, backed by a partner that supports you through every step of homeownership. Explore Plans.
© 2023 - 2026 ERA Franchise Systems LLC. All rights reserved. ERA Franchise Systems LLC fully supports the principles of the Fair Housing Act and the Equal Opportunity Act. ERA, ERA Real Estate powered, and their respective logos are registered service marks of ERA Franchise Systems LLC. Each office is independently owned and operated.