
210 N Evans Road, White Hall, AR 71602
Local realty services provided by:ERA Doty Real Estate
210 N Evans Road,White Hall, AR 71602
$299,000
- 3 Beds
- 2 Baths
- 3,553 sq. ft.
- Single family
- Active
Listed by: tamara works
Office: lunsford & associates realty co.
MLS#:26043032
Source:AR_CARMLS
Price summary
- Price:$299,000
- Price per sq. ft.:$84.15
About this home
Rare Multi-Home Opportunity on 2.69 Acres in White Hall! Welcome to 210 N. Evans Road—a versatile property offering endless potential for multi-generational living, rental income, or running a business. Set on a level 2.69-acre parcel with mature trees and a fully fenced backyard, this unique property is packed with functional infrastructure. The Main Home is 2,245 Sq Ft . 3 Bed and 2 Bath, Solid, well-maintained all-brick ranch featuring a spacious Great Room layout connecting the living, kitchen, and dining areas, plus a separate den and abundant storage throughout. The Second Home is 1,308 Sq Ft. 2 Bed and 2 Bath. Extremely well-maintained with its own paved drive. Ideal for in-laws, guests, or immediate passive rental income. Outbuildings & Parking feature a Detached 2-car shop/garage, double RV carport (one side features built-in loft storage; the other provides full RV parking), plus extensive paved driveway space. Properties offering two complete residences, extensive outbuildings, and over 2.5 acres in White Hall are truly rare. Bring your vision to modernize and unlock this property’s exceptional upside! **See Agent Remarks....
Contact an agent
Home facts
- Year built:1967
- Subdivision & Development:Metes & Bounds
- Listing ID #:26043032
- Added:1 day(s) ago
- Updated:October 27, 2026 at 04:16 PM
Rooms and interior
- Bedrooms:3
- Total bathrooms:2
- Full bathrooms:2
- Flooring:Carpet, Tile, Vinyl
- Dining Description:Breakfast Bar, Eat-In Kitchen, Living/Dining Combo
- Kitchen Description:Built-In Stove, Dishwasher, Electric Range, Microwave
- Bedroom Description:3 Bedrooms Same Level
- Living area:3,553 sq. ft.
Structure and exterior
- Roof:3 Tab Shingles
- Year built:1967
- Building area:3,553 sq. ft.
- Lot area:2.69 Acres
- Lot Features:Level, Rural Property
- Architectural Style:Traditional
- Construction Materials:Brick & Frame Combo
- Foundation Description:Slab
- Levels:1 Story
Utilities
- Water:Water Heater-Gas, Water-Public
- Sewer:Sewer-Public
Finances and disclosures
- Price:$299,000
- Price per sq. ft.:$84.15
- Tax amount:$1,022 (2025)
Features and amenities
- Appliances:Built-In Stove, Dishwasher, Electric Range, Microwave
- Laundry features:Dryer Connection-Electric, Laundry Room, Washer Connection
Parking
- Parking description:Carport, Four Car or More, Parking Pads, RV Parking, Side Entry
New listings near 210 N Evans Road
 $100,000Pending3 beds 2 baths1,463 sq. ft.
Address Withheld By Seller, White Hall, AR 71602
MLS# 26043235Listed by: LISA ATTWOOD REALTY- New
 $309,000Active4 beds 2 baths2,520 sq. ft.
1328 Turtle Cove, White Hall, AR 71602
MLS# 26043062Listed by: JENICA CLEMENT PROPERTIES - New
 $250,000Active3 beds 2 baths1,580 sq. ft.
907 West Street, White Hall, AR 71602
MLS# 26042951Listed by: LUNSFORD & ASSOCIATES REALTY CO. - New
 $485,000Active-- beds -- baths4,250 sq. ft.
207 Turner Ave, White Hall, AR 71602
MLS# 26042683Listed by: CHASE CALHOUN REAL ESTATE LLC - New
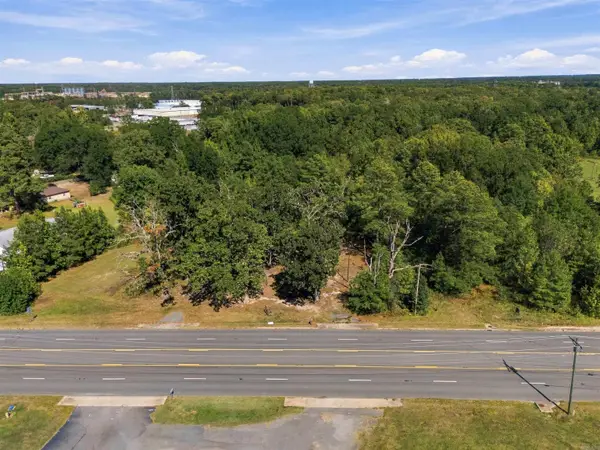 $350,000Active2.07 Acres
6425 Dollarway Road, White Hall, AR 71602
MLS# 26042383Listed by: EXP REALTY  $139,900Active3 beds 2 baths1,155 sq. ft.
503 B West Street, White Hall, AR 71602
MLS# 26040764Listed by: LUNSFORD & ASSOCIATES REALTY CO. $245,000Active3 beds 2 baths2,200 sq. ft.
1006 Robin Road, White Hall, AR 71602
MLS# 26040748Listed by: EXP REALTY $145,000Active3 beds 2 baths1,044 sq. ft.
710 C Gandy Ave, White Hall, AR 71602
MLS# 26040557Listed by: LISA ATTWOOD REALTY $130,000Active3 beds 2 baths1,508 sq. ft.
9900 Highway 270, White Hall, AR 71602
MLS# 26039974Listed by: RE/MAX PLATINUM


Protect your home and budget from life's surprises with an Assurant Home Warranty, backed by a partner that supports you through every step of homeownership. Explore Plans.
© 2023 - 2026 ERA Franchise Systems LLC. All rights reserved. ERA Franchise Systems LLC fully supports the principles of the Fair Housing Act and the Equal Opportunity Act. ERA, ERA Real Estate powered, and their respective logos are registered service marks of ERA Franchise Systems LLC. Each office is independently owned and operated.