
Address Withheld By Seller, White Hall, AR 71602
Local realty services provided by:ERA TEAM Real Estate
Address Withheld By Seller,White Hall, AR 71602
$259,900
- 3 Beds
- 3 Baths
- 1,954 sq. ft.
- Single family
- Active
Listed by: lisa attwood
Office: lisa attwood realty
MLS#:26039800
Source:AR_CARMLS
Sorry, we are unable to map this address
Price summary
- Price:$259,900
- Price per sq. ft.:$133.01
About this home
Beautifully maintained 3-bedroom, 2-full-bath, 1-half-bath home situated on approximately 1.3 acres in White Hall. This spacious home offers a large living room with a gas-log fireplace, formal dining room, dedicated office space, and beautiful hardwood flooring. The well-appointed kitchen features a large gas range, providing plenty of space for cooking and entertaining. The spacious primary suite includes a walk-in shower, jetted tub, and dual vanities. Additional features include a 2-car garage, newer roof, newer HVAC, tankless water heater, and a Generac whole-house generator for added peace of mind. Outside, you'll find a detached shop/storage building with a walk-in door and roll-up door, offering excellent space for storage, hobbies, or projects. All of this sits on 1.3 acres, providing plenty of room to enjoy the outdoors while still being conveniently located in White Hall.
Contact an agent
Home facts
- Year built:1988
- Subdivision & Development:GREEN OAK
- Listing ID #:26039800
- Added:1 day(s) ago
- Updated:October 01, 2026 at 10:14 PM
Rooms and interior
- Bedrooms:3
- Total bathrooms:3
- Full bathrooms:2
- Half bathrooms:1
- Flooring:Carpet, Tile, Wood
- Dining Description:Separate Dining Room
- Kitchen Description:Free-Standing Stove, Gas Range
- Bedroom Description:3 Bedrooms Same Level
- Living area:1,954 sq. ft.
Heating and cooling
- Cooling:Central Cool-Electric
- Heating:Central Heat-Gas
Structure and exterior
- Roof:Architectural Shingle
- Year built:1988
- Building area:1,954 sq. ft.
- Lot area:1.34 Acres
- Lot Features:Cleared, Corner Lot, In Subdivision, Level
- Architectural Style:Traditional
- Construction Materials:Brick, Frame
- Exterior Features:Guttering, Patio
- Foundation Description:Slab
- Levels:1 Story
Utilities
- Water:Water-Public
- Sewer:Sewer-Public
Finances and disclosures
- Price:$259,900
- Price per sq. ft.:$133.01
- Tax amount:$1,519
Features and amenities
- Appliances:Free-Standing Stove, Gas Range
- Laundry features:Laundry Room
Parking
- Parking description:Garage, Two Car
New listings near 71602
- New
 $159,900Active3 beds 1 baths1,238 sq. ft.
202 Carter Drive, White Hall, AR 71602
MLS# 26039508Listed by: LUNSFORD & ASSOCIATES REALTY CO. - New
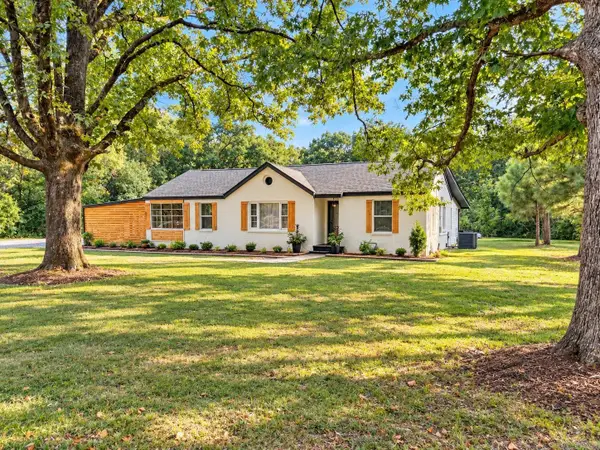 $250,000Active3 beds 2 baths2,169 sq. ft.
9520 270 Highway, White Hall, AR 71602
MLS# 26039182Listed by: RE/MAX PLATINUM - New
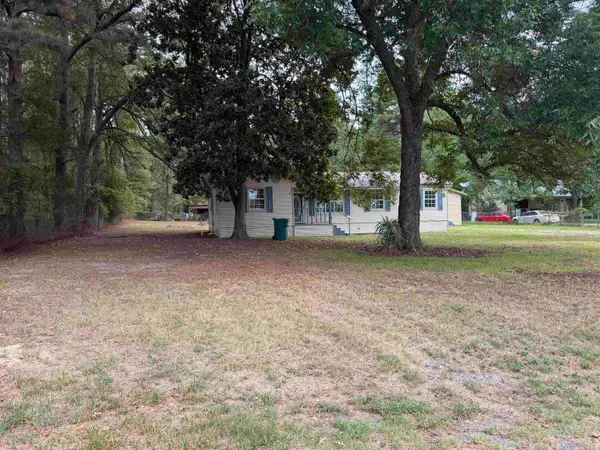 $144,900Active4 beds 2 baths1,328 sq. ft.
1304 Frye Lane, White Hall, AR 71602
MLS# 26038638Listed by: LISA ATTWOOD REALTY - New
 $389,000Active4 beds 2 baths2,601 sq. ft.
1322 Homestead Drive, White Hall, AR 71602
MLS# 26038334Listed by: LUNSFORD & ASSOCIATES REALTY CO. 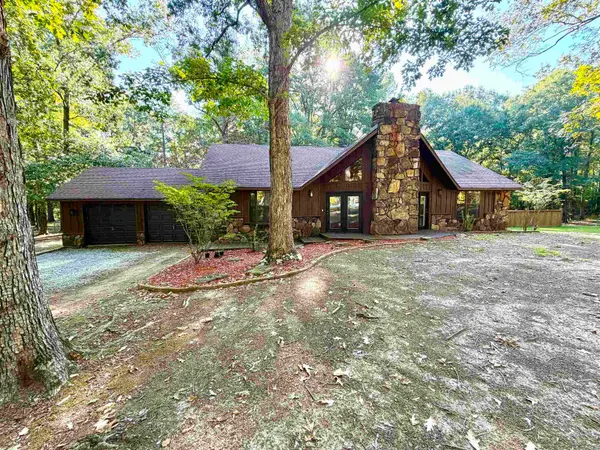 $275,000Active3 beds 2 baths1,872 sq. ft.
4323 Highway 104, White Hall, AR 71602
MLS# 26038015Listed by: LUNSFORD & ASSOCIATES REALTY CO.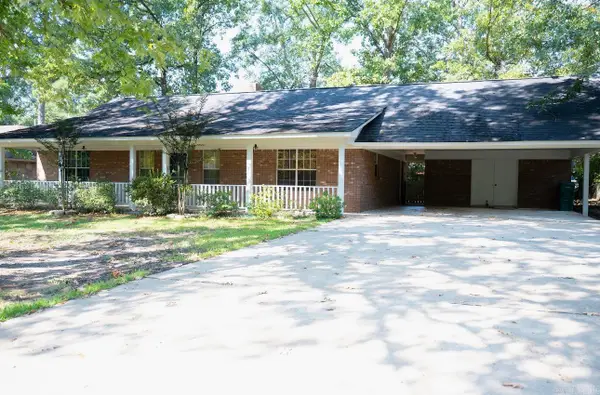 $194,900Active3 beds 2 baths1,645 sq. ft.
902 Meredith Street, White Hall, AR 71602
MLS# 26037983Listed by: PREMIER REAL ESTATE SERVICES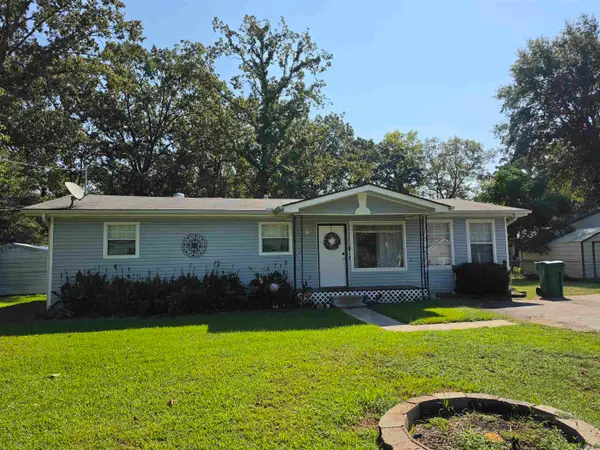 $157,000Active4 beds 1 baths1,600 sq. ft.
1403 Mcgehee St, White Hall, AR 71602
MLS# 26037785Listed by: CENTURY 21 PARKER & SCROGGINS REALTY - SHERIDAN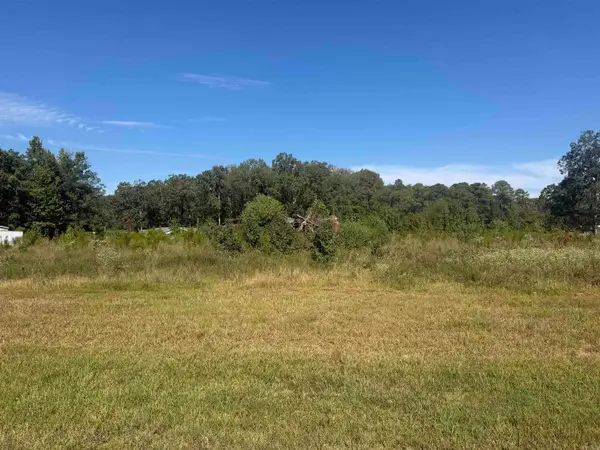 $149,000Active0.7 Acres
0 Hoadley, White Hall, AR 71602
MLS# 26037542Listed by: LISA ATTWOOD REALTY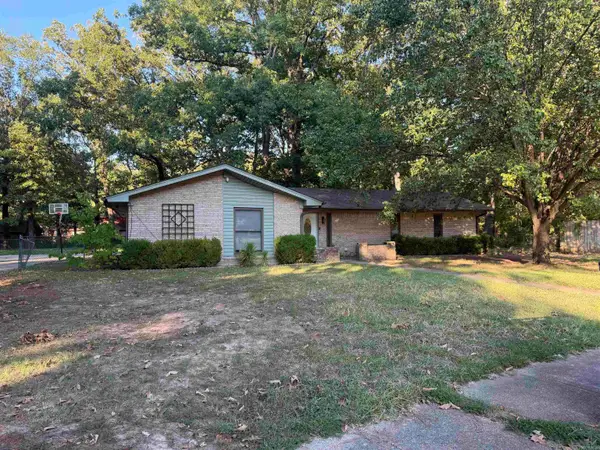 $149,900Active3 beds 2 baths1,449 sq. ft.
6801 White Oak Cove, White Hall, AR 71602
MLS# 26037544Listed by: LISA ATTWOOD REALTY


Protect your home and budget from life's surprises with an Assurant Home Warranty, backed by a partner that supports you through every step of homeownership. Explore Plans.
© 2023 - 2026 ERA Franchise Systems LLC. All rights reserved. ERA Franchise Systems LLC fully supports the principles of the Fair Housing Act and the Equal Opportunity Act. ERA, ERA Real Estate powered, and their respective logos are registered service marks of ERA Franchise Systems LLC. Each office is independently owned and operated.