
3200 Hiram, Wilburn, AR 72179
Local realty services provided by:ERA Doty Real Estate
3200 Hiram,Wilburn, AR 72179
$179,000
- 3 Beds
- 2 Baths
- 1,152 sq. ft.
- Single family
- Pending
Listed by: judy balderree
Office: re/max advantage heber springs
MLS#:26032420
Source:AR_CARMLS
Price summary
- Price:$179,000
- Price per sq. ft.:$155.38
About this home
Farmhouse on 5.2 acres with detached garage. Located between Heber Springs and Pangburn, nice shed and chicken coop with space to grow!!!
Contact an agent
Home facts
- Year built:1975
- Subdivision & Development:Metes & Bounds
- Listing ID #:26032420
- Added:4 day(s) ago
- Updated:August 09, 2026 at 04:55 AM
Rooms and interior
- Bedrooms:3
- Total bathrooms:2
- Full bathrooms:2
- Flooring:Laminate, Vinyl
- Dining Description:Kitchen/Dining Combo
- Kitchen Description:Dishwasher, Free-Standing Stove, Refrigerator-Stays
- Bedroom Description:3 Bedrooms Same Level
- Living area:1,152 sq. ft.
Heating and cooling
- Cooling:Attic Fan, Central Cool-Electric
- Heating:Central Heat-Electric
Structure and exterior
- Roof:Composition
- Year built:1975
- Building area:1,152 sq. ft.
- Lot area:5.2 Acres
- Lot Features:Cleared, Creek, Level, Not in Subdivision, Wooded
- Architectural Style:Country
- Construction Materials:Metal/Vinyl Siding
- Exterior Features:Porch
- Foundation Description:Crawl Space
- Levels:1 Story
Utilities
- Water:Water Heater-Gas, Water-Public
- Sewer:Septic
Finances and disclosures
- Price:$179,000
- Price per sq. ft.:$155.38
- Tax amount:$512
Features and amenities
- Appliances:Dishwasher, Free-Standing Stove
- Laundry features:Dryer Connection-Electric, Laundry Room, Washer Connection
- Amenities:Paneling, Sheet Rock, Sheet Rock Ceiling
Parking
- Parking description:Detached
New listings near 3200 Hiram
 $519,900Active3 beds 3 baths1,796 sq. ft.
644 Hidden Valley Road, Wilburn, AR 72179
MLS# 26027699Listed by: MCKENZIE REALTY GROUP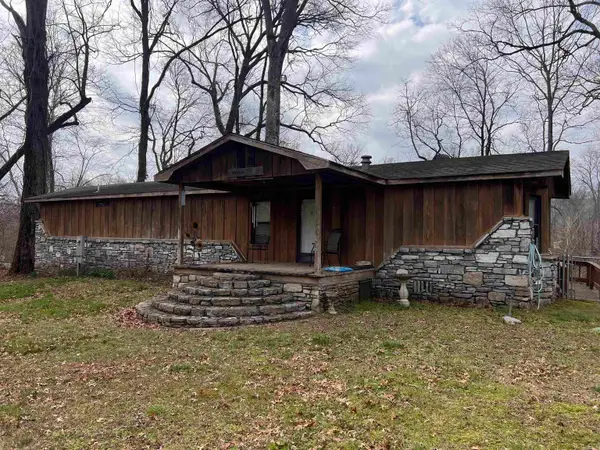 $299,000Active3 beds 3 baths1,900 sq. ft.
145 Trout Valley Rd, Wilburn, AR 72179
MLS# 26008631Listed by: CRYE*LEIKE BROCK REAL ESTATE $174,900Active2 beds 1 baths832 sq. ft.
5064 Wilburn Road, Wilburn, AR 72179
MLS# 26006061Listed by: RE/MAX ADVANTAGE HEBER SPRINGS


Protect your home and budget from life's surprises with an Assurant Home Warranty, backed by a partner that supports you through every step of homeownership. Explore Plans.
© 2023 - 2026 ERA Franchise Systems LLC. All rights reserved. ERA Franchise Systems LLC fully supports the principles of the Fair Housing Act and the Equal Opportunity Act. ERA, ERA Real Estate powered, and their respective logos are registered service marks of ERA Franchise Systems LLC. Each office is independently owned and operated.