
6544 Wilburn Road, Wilburn, AR 72179
Local realty services provided by:ERA TEAM Real Estate
6544 Wilburn Road,Wilburn, AR 72179
$247,500
- 3 Beds
- 2 Baths
- 1,848 sq. ft.
- Mobile / Manufactured
- Active
Listed by: kris turner
Office: re/max advantage heber springs
MLS#:26042513
Source:AR_CARMLS
Price summary
- Price:$247,500
- Price per sq. ft.:$133.93
About this home
Spacious 3-bedroom, 2-bath mobile home on a permanent foundation, offering 1,848 sq. ft. of living space on 6.7 acres. The home features an open floor plan, lar walk-in closets, and an HVAC system replaced in 2023. Enjoy the large covered front porch and back deck. Additional features include a double carport, storage building, and a second septic system with electric hookup and driveway located on the east side of the property. Mineral rights do not convey. Don't miss this opportunity to own a home with acreage and additional improvements!
Contact an agent
Home facts
- Year built:1998
- Subdivision & Development:Metes & Bounds
- Listing ID #:26042513
- Added:5 day(s) ago
- Updated:October 27, 2026 at 04:16 PM
Rooms and interior
- Bedrooms:3
- Total bathrooms:2
- Full bathrooms:2
- Flooring:Laminate
- Dining Description:Kitchen/Dining Combo
- Kitchen Description:Dishwasher, Disposal, Electric Range, Refrigerator-Stays
- Bedroom Description:3 Bedrooms Same Level
- Living area:1,848 sq. ft.
Structure and exterior
- Roof:Composition
- Year built:1998
- Building area:1,848 sq. ft.
- Lot area:6.7 Acres
- Lot Features:Level
- Architectural Style:Country, Ranch
- Construction Materials:Brick, Metal/Vinyl Siding
- Foundation Description:Crawl Space
- Levels:1 Story
Utilities
- Water:Water-Public
- Sewer:Septic
Finances and disclosures
- Price:$247,500
- Price per sq. ft.:$133.93
- Tax amount:$569
Features and amenities
- Appliances:Dishwasher, Disposal, Electric Range
- Laundry features:Laundry Room
- Amenities:Sheet Rock, Sheet Rock Ceiling, Vault Ceiling
Parking
- Parking description:Carport, Detached, Two Car
New listings near 6544 Wilburn Road
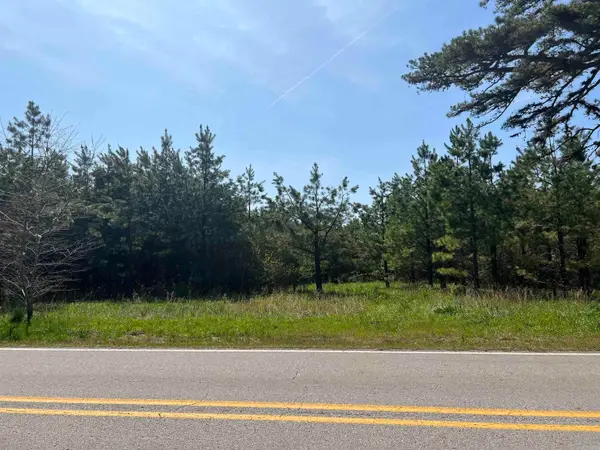 $50,000Active4.07 Acres
5930 Wilburn Road, Wilburn, AR 72179
MLS# 26037066Listed by: RE/MAX ADVANTAGE HEBER SPRINGS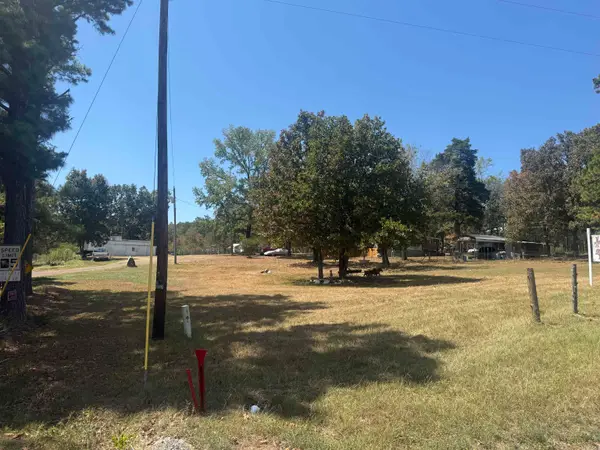 $134,900Active3 beds 2 baths1,680 sq. ft.
6968 Wilburn Road, Wilburn, AR 72179
MLS# 26034130Listed by: RE/MAX ADVANTAGE HEBER SPRINGS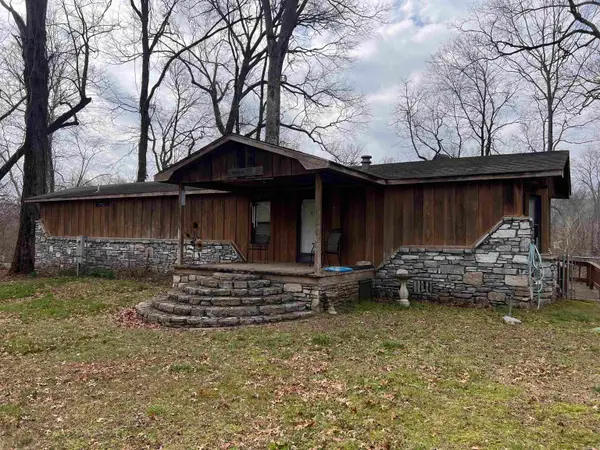 $299,000Active3 beds 3 baths1,900 sq. ft.
145 Trout Valley Rd, Wilburn, AR 72179
MLS# 26008631Listed by: CRYE*LEIKE BROCK REAL ESTATE $169,900Active2 beds 1 baths832 sq. ft.
5064 Wilburn Road, Wilburn, AR 72179
MLS# 26006061Listed by: RE/MAX ADVANTAGE HEBER SPRINGS


Protect your home and budget from life's surprises with an Assurant Home Warranty, backed by a partner that supports you through every step of homeownership. Explore Plans.
© 2023 - 2026 ERA Franchise Systems LLC. All rights reserved. ERA Franchise Systems LLC fully supports the principles of the Fair Housing Act and the Equal Opportunity Act. ERA, ERA Real Estate powered, and their respective logos are registered service marks of ERA Franchise Systems LLC. Each office is independently owned and operated.