
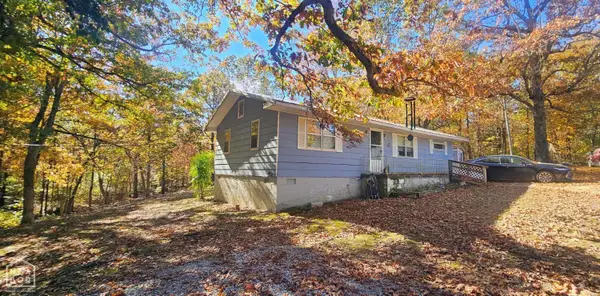
54 Skyline Drive, Williford, AR 72482
Local realty services provided by:ERA TEAM Real Estate
54 Skyline Drive,Williford, AR 72482
$149,900
- 3 Beds
- 2 Baths
- 1,277 sq. ft.
- Single family
- Active
Listed by: joanna clines
Office: crye-leike realtors jonesboro
MLS#:26046174
Source:AR_CARMLS
Price summary
- Price:$149,900
- Price per sq. ft.:$117.38
About this home
Welcome to 54 Skyline Drive in Williford, Arkansas! This 3-bedroom, 2-bath home offers comfortable living in a peaceful, wooded setting. The open kitchen and dining area provides a welcoming space for everyday living. Whether you're looking for a primary residence, a weekend getaway, or an investment opportunity, this property offers plenty of potential. Enjoy the quiet surroundings and charm of country living. Don't miss your opportunity to make this property your own. Some photos have been enhanced.
Contact an agent
Home facts
- Year built:1988
- Subdivision & Development:Skyline
- Listing ID #:26046174
- Added:1 day(s) ago
- Updated:November 18, 2026 at 05:01 AM
Rooms and interior
- Bedrooms:3
- Total bathrooms:2
- Full bathrooms:2
- Flooring:Laminate, Vinyl, Wood
- Dining Description:Kitchen/Dining Combo
- Kitchen Description:Free-Standing Stove
- Bedroom Description:3 Bedrooms Same Level, Primary Bedroom/Main Level
- Living area:1,277 sq. ft.
Structure and exterior
- Roof:Metal
- Year built:1988
- Building area:1,277 sq. ft.
- Lot area:0.26 Acres
- Lot Features:Rural Property, Wooded
- Architectural Style:Country
- Construction Materials:Metal/Vinyl Siding
- Foundation Description:Crawl Space
- Levels:1 Story
Utilities
- Water:Water Heater-Electric, Water-Public
- Sewer:Sewer-Public
Finances and disclosures
- Price:$149,900
- Price per sq. ft.:$117.38
- Tax amount:$641
Features and amenities
- Appliances:Free-Standing Stove
- Laundry features:Dryer Connection-Electric, Washer Connection
- Amenities:Walk-in Shower
New listings near 54 Skyline Drive
- New
 $179,900Active2 beds 1 baths1,104 sq. ft.
637 Highway 63, Williford, AR 72482
MLS# 10133539Listed by: HALSEY REAL ESTATE 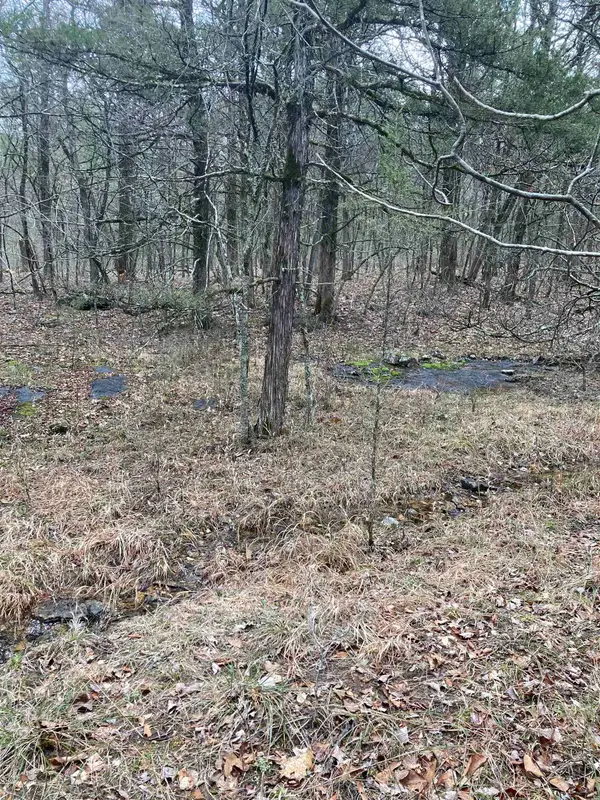 $19,900Active5.19 Acres
TBD Fawn Ridge Lane, Williford, AR 72482
MLS# 26044189Listed by: UNITED COUNTRY COTHAM & CO. $175,000Active2 beds 2 baths2,400 sq. ft.
19 Lakeside Trail, Williford, AR 72482
MLS# 26042835Listed by: OZARK GATEWAY REALTY OGW LLC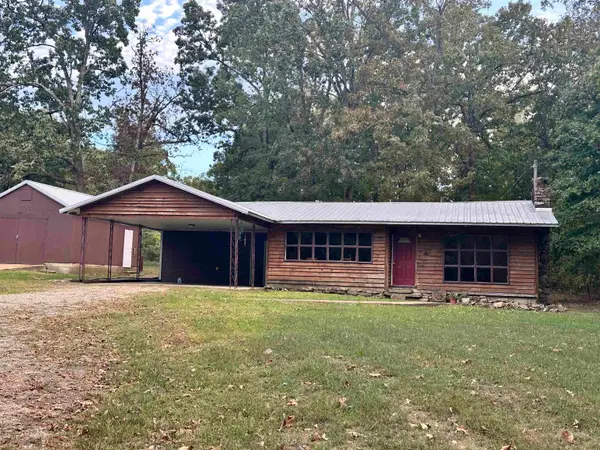 $129,000Active3 beds 2 baths1,228 sq. ft.
137 Frontier Dr Drive, Williford, AR 72482
MLS# 26042480Listed by: OZARK GATEWAY REALTY OGW LLC $29,500Active0.14 Acres
248 Acres Road, Williford, AR 72482
MLS# 26041254Listed by: CENTURY 21 PORTFOLIO SRAB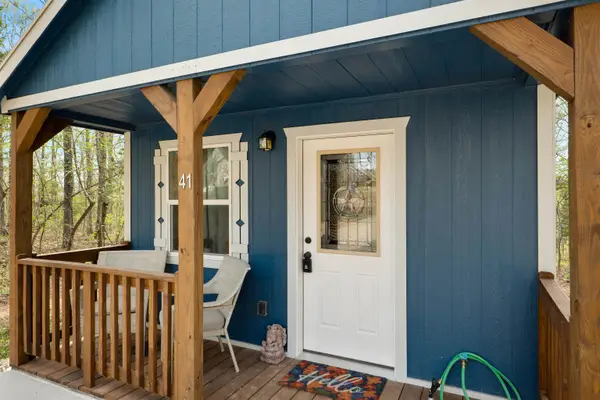 $85,000Active1 beds 1 baths280 sq. ft.
41 Medicine Lodge Dr, Williford, AR 72482
MLS# 26041174Listed by: VIDEO REAL ESTATE AGENCY $295,000Active3 beds 2 baths1,961 sq. ft.
83 Buckboard Drive, Williford, AR 72482
MLS# 26038496Listed by: CENTURY 21 PORTFOLIO SRAB $215,000Active3 beds 2 baths1,458 sq. ft.
419 Powell Hollow Road, Williford, AR 72482
MLS# 26037927Listed by: KING-RHODES & ASSOCIATES, INC.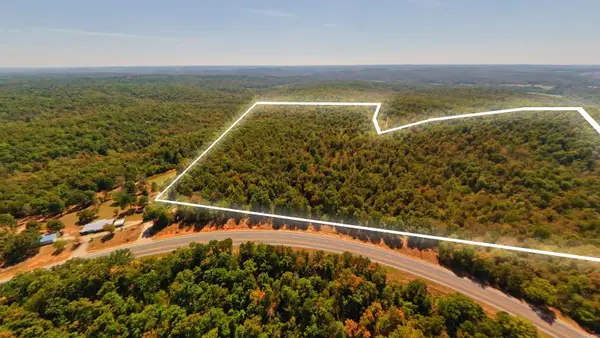 $119,900Active40 Acres
000 Valley View Trail, Williford, AR 72482
MLS# 26037588Listed by: UNITED COUNTRY - COZORT REALTY, INC.


Protect your home and budget from life's surprises with an Assurant Home Warranty, backed by a partner that supports you through every step of homeownership. Explore Plans.
© 2023 - 2026 ERA Franchise Systems LLC. All rights reserved. ERA Franchise Systems LLC fully supports the principles of the Fair Housing Act and the Equal Opportunity Act. ERA, ERA Real Estate powered, and their respective logos are registered service marks of ERA Franchise Systems LLC. Each office is independently owned and operated.