
11482 Abilene Road, Winslow, AR 72959
Local realty services provided by:Collier & Associates
Listed by: jennifer m. sims
Office: lindsey & associates inc
MLS#:1364810
Source:AR_NWAR
Price summary
- Price:$795,000
- Price per sq. ft.:$258.79
About this home
Discover a one-of-a-kind opportunity for 21 acres near the Winslow exit off I-49. Bring your vision with endless possibilities for use. This versatile retreat sits outside city limits and is ideal for a hobby farm, horse ranch, vacation rental or a variety of businesses. Enjoy the Ozark views from one of the highest elevations in Washington County, with a spring-fed pond, wet-weather creek and abundant wildlife. House has four bedrooms and three full baths with wood-burning stove in the living room with oversized kitchen and open dining area. Spacious primary suite on the main floor. Downstairs is a family room, bonus room, two bedrooms, full bath and laundry room. A covered patio and extended one-car garage complete the layout. Property includes a gabled barn with tack rooms and a hayloft, a 32x48 foot wood-truss shop and a storage shed. Conveniently located just 10 minutes from Devil’s Den State Park, 20 minutes from Fayetteville and 30 minutes from Ft. Smith. Also listed with less acreage ML #1357316...
Contact an agent
Home facts
- Year built:1979
- Subdivision & Development:09-13-30
- Listing ID #:1364810
- Added:7 day(s) ago
- Updated:October 22, 2026 at 02:19 PM
Rooms and interior
- Bedrooms:4
- Total bathrooms:3
- Full bathrooms:3
- Rooms Total:12
- Flooring:Carpet, Laminate, Vinyl
- Kitchen Description:Dishwasher, Electric Range, Electric Water Heater, Garbage Disposal, Pantry, Refrigerator
- Basement:Yes
- Basement Description:Finished
- Living area:3,072 sq. ft.
Heating and cooling
- Cooling:Electric
- Heating:Central, Electric
Structure and exterior
- Roof:Architectural, Shingle
- Year built:1979
- Building area:3,072 sq. ft.
- Lot area:20.94 Acres
- Lot Features:Open Lot, Outside City Limits, Split Possible, Views, Wooded
- Construction Materials:Brick, Vinyl Siding
- Exterior Features:Covered, Patio, Porch
- Foundation Description:Block, Slab
- Levels:2 Story
Utilities
- Water:Public, Water Available
- Sewer:Septic Available, Septic Tank
Finances and disclosures
- Price:$795,000
- Price per sq. ft.:$258.79
- Tax amount:$1,177
Features and amenities
- Appliances:Dishwasher, Disposal, Electric Range, Electric Water Heater, Refrigerator
- Laundry features:Dryer Hookup, Washer Hookup
- Amenities:Ceiling Fans, Multiple Living Areas, Pantry, Skylights, Smoke Detectors, Walk-In Closets
Parking
- Parking description:Attached, Garage, Unpaved Driveway
- Garage:Yes
New listings near 11482 Abilene Road
- New
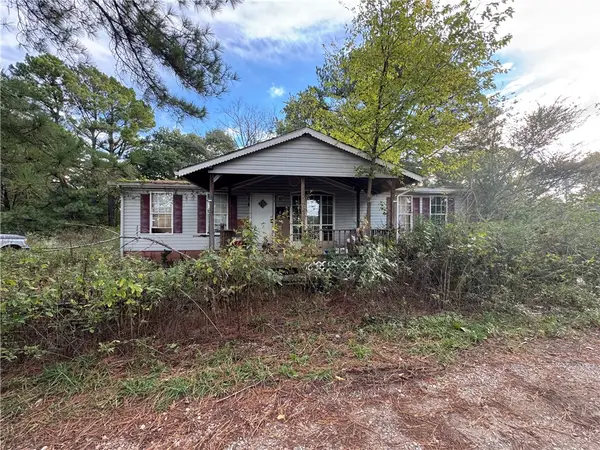 $65,000Active3 beds 2 baths1,232 sq. ft.
20836 Pine Drive, Winslow, AR 72959
MLS# 1365799Listed by: BRIX REALTY  $157,500Active9.58 Acres
SW Maud Duncan Road, Winslow, AR 72959
MLS# 1364640Listed by: REMAX REAL ESTATE RESULTS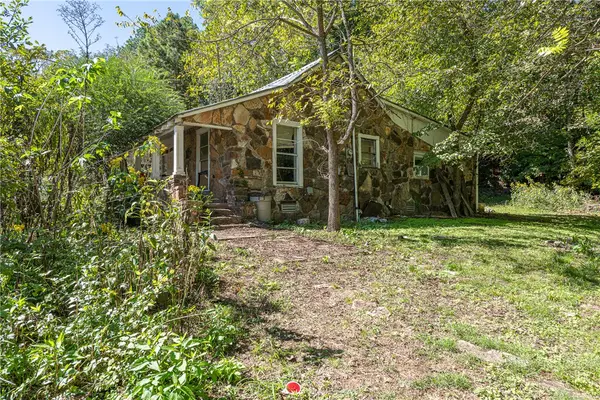 $85,000Pending3 beds 1 baths1,458 sq. ft.
1075 Ella Road, Winslow, AR 72959
MLS# 1363883Listed by: MCNAUGHTON REAL ESTATE $390,000Pending1 beds 1 baths1,217 sq. ft.
22229 Woods Road, Winslow, AR 72959
MLS# 1362377Listed by: COLDWELL BANKER HARRIS MCHANEY & FAUCETTE -FAYETTE $276,000Pending1 beds 1 baths720 sq. ft.
11922 E Devils Den Road, Winslow, AR 72959
MLS# 1360921Listed by: NEWLIN REALTY COMPANY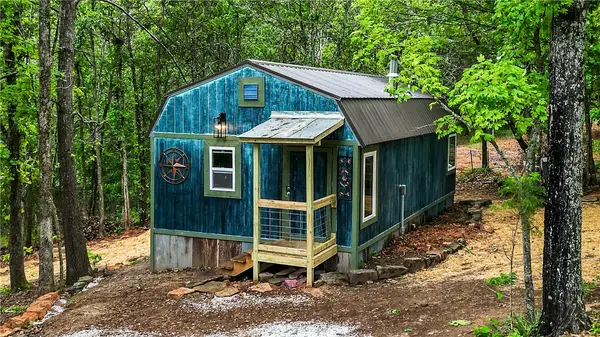 $121,000Pending1 beds 1 baths452 sq. ft.
255 Hill Street, Winslow, AR 72759
MLS# 1361052Listed by: GIBSON REAL ESTATE $5,900,000Active3 beds 3 baths4,591 sq. ft.
14865 Bradberry Farm Road, Winslow, AR 72959
MLS# 1360848Listed by: LINDSEY & ASSOCIATES INC $90,000Pending10 Acres
17441 Winn Creek Road, Winslow, AR 72959
MLS# 1360237Listed by: REALTY EPIC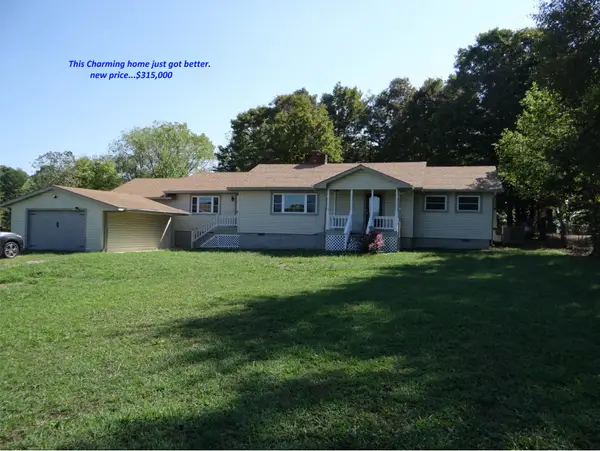 $315,000Active3 beds 3 baths2,195 sq. ft.
323 W Shipley Lane, Winslow, AR 72959
MLS# 1359375Listed by: COLDWELL BANKER HARRIS MCHANEY & FAUCETTE -FAYETTE


Protect your home and budget from life's surprises with an Assurant Home Warranty, backed by a partner that supports you through every step of homeownership. Explore Plans.
© 2023 - 2026 ERA Franchise Systems LLC. All rights reserved. ERA Franchise Systems LLC fully supports the principles of the Fair Housing Act and the Equal Opportunity Act. ERA, ERA Real Estate powered, and their respective logos are registered service marks of ERA Franchise Systems LLC. Each office is independently owned and operated.