
814 S Hwy 127, Witter, AR 72776
Local realty services provided by:Collier & Associates
814 S Hwy 127,Witter, AR 72776
$300,000
- 2 Beds
- 1 Baths
- 1,494 sq. ft.
- Single family
- Active
Listed by: sammie beaver
Office: coldwell banker harris mchaney & faucette-rogers
MLS#:1365328
Source:AR_NWAR
Price summary
- Price:$300,000
- Price per sq. ft.:$200.8
About this home
Looking for a home in the country? 2 Bed 1 Bath Barndo w/ detached 1200 SF shop w/ 10'x40' covered porch on 4.19 acres. Shop has insulation, electricity, plumbing w/o fixtures. Offering 6% towards closing costs & rate buydown. USDA eligibility.
Contact an agent
Home facts
- Year built:2018
- Subdivision & Development:N/A
- Listing ID #:1365328
- Added:1 day(s) ago
- Updated:October 22, 2026 at 09:03 PM
Rooms and interior
- Bedrooms:2
- Total bathrooms:1
- Full bathrooms:1
- Rooms Total:5
- Flooring:Concrete, Tile, Vinyl
- Kitchen Description:Electric Range, Electric Water Heater, Garbage Disposal, Microwave, Plumbed For Ice Maker, Refrigerator
- Living area:1,494 sq. ft.
Heating and cooling
- Cooling:Central Air
- Heating:Propane
- Central air:Yes
Structure and exterior
- Roof:Metal
- Year built:2018
- Building area:1,494 sq. ft.
- Lot area:4.19 Acres
- Lot Features:Cleared, Outside City Limits, Wooded
- Construction Materials:Metal Siding, Vinyl Siding
- Exterior Features:Covered, Deck
- Foundation Description:Slab
- Levels:1 Story
Utilities
- Water:Public, Water Available
- Sewer:Septic Available, Septic Tank
Finances and disclosures
- Price:$300,000
- Price per sq. ft.:$200.8
- Tax amount:$317
Features and amenities
- Appliances:Disposal, Dryer, Electric Range, Electric Water Heater, Microwave, Plumbed For Ice Maker, Refrigerator, Washer
- Laundry features:Dryer, Dryer Hookup, Washer, Washer Hookup
- Amenities:Smoke Detectors, Vinyl Windows, Walk-In Closets
Parking
- Parking description:Attached, Garage, Gravel Driveway
- Garage:Yes
New listings near 814 S Hwy 127
- New
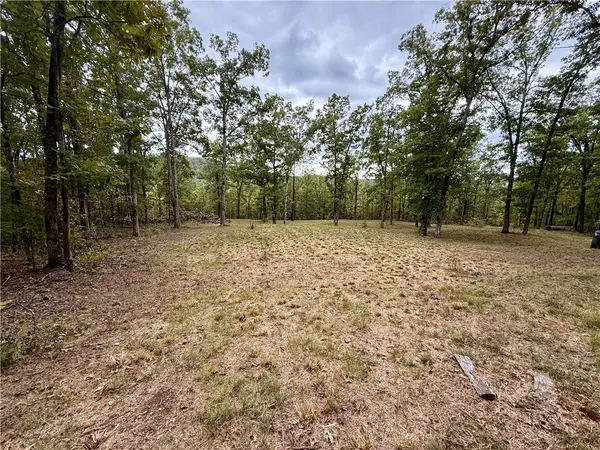 $150,000Active40 Acres
TBD Madison 3370, Witter, AR 72776
MLS# 1365645Listed by: KELLER WILLIAMS MARKET PRO REALTY - ROGERS BRANCH  $400,000Active100 Acres
000 Madison 3345, Witter, AR 72776
MLS# 1364221Listed by: MOSSY OAK PROPERTIES- NORTHWEST ARKANSAS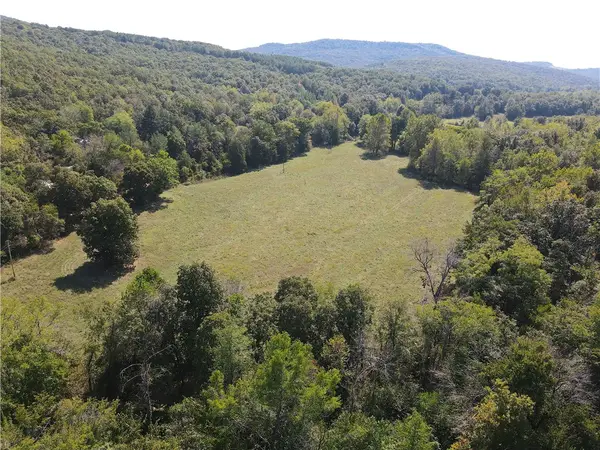 $112,000Active12.93 Acres
2451 Madison 3370, Witter, AR 72776
MLS# 1363166Listed by: MIDWEST LAND GROUP, LLC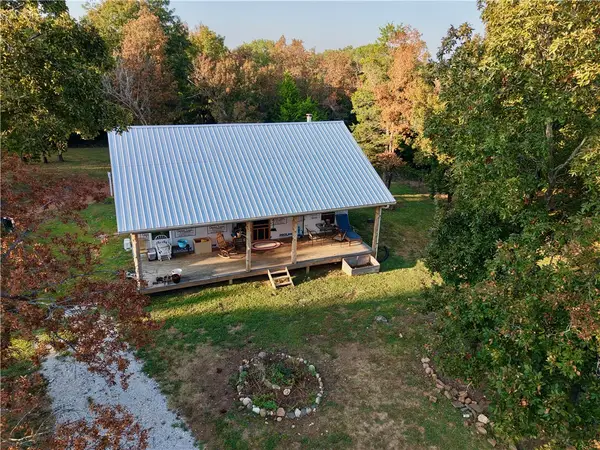 $260,000Active2 beds 1 baths864 sq. ft.
4083 Madison 3375, Huntsville, AR 72740
MLS# 1362015Listed by: SCOTT REALTY - HINDSVILLE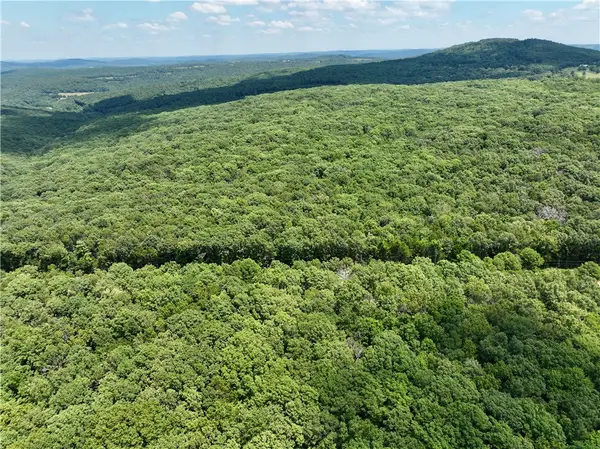 $39,000Pending6.74 Acres
TBD Madison 3050, Witter, AR 72776
MLS# 1360032Listed by: WHITETAIL PROPERTIES REAL ESTATE, LLC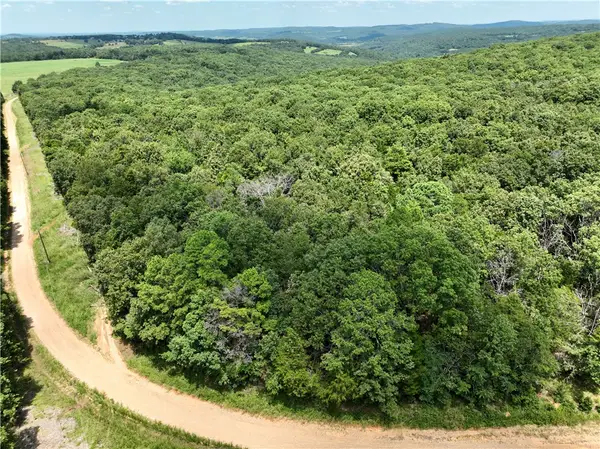 $149,000Pending30 Acres
TBD Madison 3050, Witter, AR 72776
MLS# 1359714Listed by: WHITETAIL PROPERTIES REAL ESTATE, LLC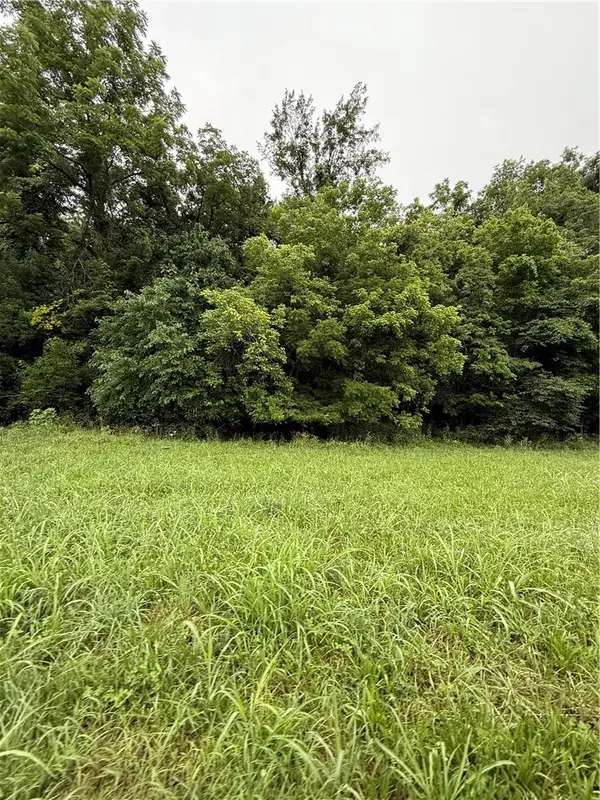 $193,200Pending46 Acres
1724 Madison 5310, Witter, AR 72776
MLS# 1359647Listed by: LOCAL LIVING REAL ESTATE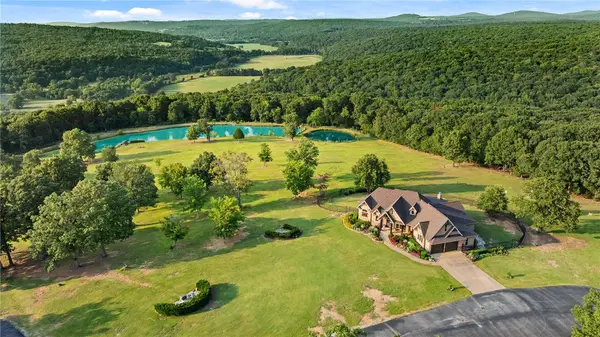 $3,500,000Active4 beds 5 baths2,646 sq. ft.
14390 Hwy 23, Witter, AR 72776
MLS# 1358457Listed by: PORTFOLIO SOTHEBY'S INTERNATIONAL REALTY $380,000Active3 beds 1 baths1,500 sq. ft.
1351 Madison 3259, Pettigrew, AR 72752
MLS# 1351722Listed by: OWENS REALTY AND AUCTION


Protect your home and budget from life's surprises with an Assurant Home Warranty, backed by a partner that supports you through every step of homeownership. Explore Plans.
© 2023 - 2026 ERA Franchise Systems LLC. All rights reserved. ERA Franchise Systems LLC fully supports the principles of the Fair Housing Act and the Equal Opportunity Act. ERA, ERA Real Estate powered, and their respective logos are registered service marks of ERA Franchise Systems LLC. Each office is independently owned and operated.