
309 W Cadron Ridge Road, Wooster, AR 72181
Local realty services provided by:ERA Doty Real Estate
Listed by: anthony walker
Office: homeward realty
MLS#:26035062
Source:AR_CARMLS
Price summary
- Price:$370,000
- Price per sq. ft.:$172.57
About this home
It's not often an opportunity to purchase a home overlooking Cadron Creek and the Cadron Valley comes along, especially at this price point. The views from this home are simply stunning. The front of the home is framed by two mature trees with a large front porch. The beautiful living room features tall ceilings, a fireplace, and great views. The skylights provide natural lighting. The remodeled kitchen boasts granite countertops, a custom backsplash, pantry, and plenty of cabinet and countertop space. The dining room is open to the kitchen, and features great views and plenty of natural light. In the primary ensuite, you'll find a walk-in closet, custom tile shower, and direct access to a private covered patio. The laundry room can also be used as an office or flex space, with access to the back porch. Even though the property is on the ridge, there is a flat backyard, and fully fenced side yard. The custom deck overlooking Cadron Creek is the perfect place to entertain, take in the expansive sky, and make family memories. Property includes Cadron Creek frontage. Springhill Elementary (Greenbrier Schools). Only 4 minutes to I-40....
Contact an agent
Home facts
- Year built:1987
- Subdivision & Development:Not In List
- Listing ID #:26035062
- Added:9 day(s) ago
- Updated:September 06, 2026 at 02:44 PM
Rooms and interior
- Bedrooms:3
- Total bathrooms:2
- Full bathrooms:2
- Flooring:Luxury Vinyl
- Dining Description:Breakfast Bar, Eat-In Kitchen
- Kitchen Description:Dishwasher, Disposal, Electric Range, Free-Standing Stove, Microwave, Pantry
- Bedroom Description:3 Bedrooms Same Level
- Living area:2,144 sq. ft.
Heating and cooling
- Cooling:Central Cool-Electric
- Heating:Central Heat-Electric
Structure and exterior
- Roof:Architectural Shingle
- Year built:1987
- Building area:2,144 sq. ft.
- Lot area:1.14 Acres
- Lot Features:Creek, Level, Sloped
- Architectural Style:Traditional
- Construction Materials:Brick
- Exterior Features:Deck, Guttering, Porch
- Foundation Description:Slab
- Levels:1 Story
Utilities
- Water:Water Heater-Electric, Water-Public
- Sewer:Septic
Finances and disclosures
- Price:$370,000
- Price per sq. ft.:$172.57
- Tax amount:$2,730
Features and amenities
- Appliances:Dishwasher, Disposal, Electric Range, Free-Standing Stove, Microwave
- Laundry features:Dryer Connection-Electric, Laundry Room, Washer Connection
- Amenities:Walk-in Shower
Parking
- Parking description:Garage, Two Car
New listings near 309 W Cadron Ridge Road
- New
 $317,500Active3 beds 2 baths1,830 sq. ft.
1 Oaks Lane, Greenbrier, AR 72058
MLS# 26036142Listed by: CENTURY 21 SANDSTONE REAL ESTATE GROUP - New
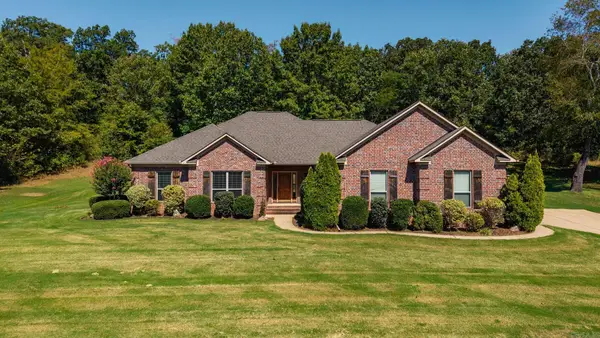 $369,900Active4 beds 2 baths2,068 sq. ft.
23 Sablewood Drive, Greenbrier, AR 72058
MLS# 26035786Listed by: REMAX ULTIMATE  $20,000Active0.31 Acres
11 E Mobbs Circle, Greenbrier, AR 72058
MLS# 26034448Listed by: HOMEWARD REALTY $40,000Active0.67 Acres
24 W Mobbs Circle, Greenbrier, AR 72058
MLS# 26034403Listed by: HOMEWARD REALTY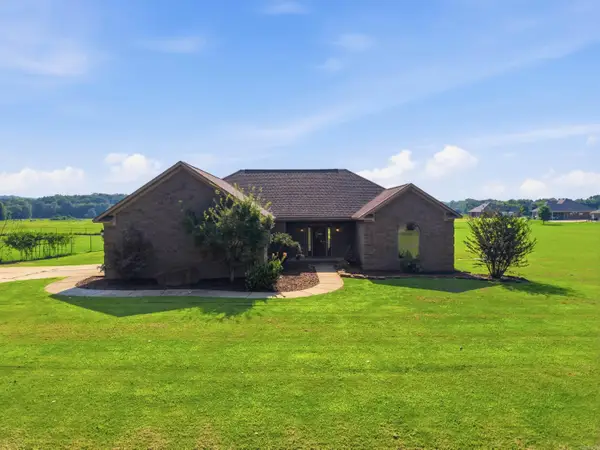 $310,000Active4 beds 2 baths1,928 sq. ft.
10 Parkway Road, Greenbrier, AR 72058
MLS# 26029959Listed by: LPT REALTY CONWAY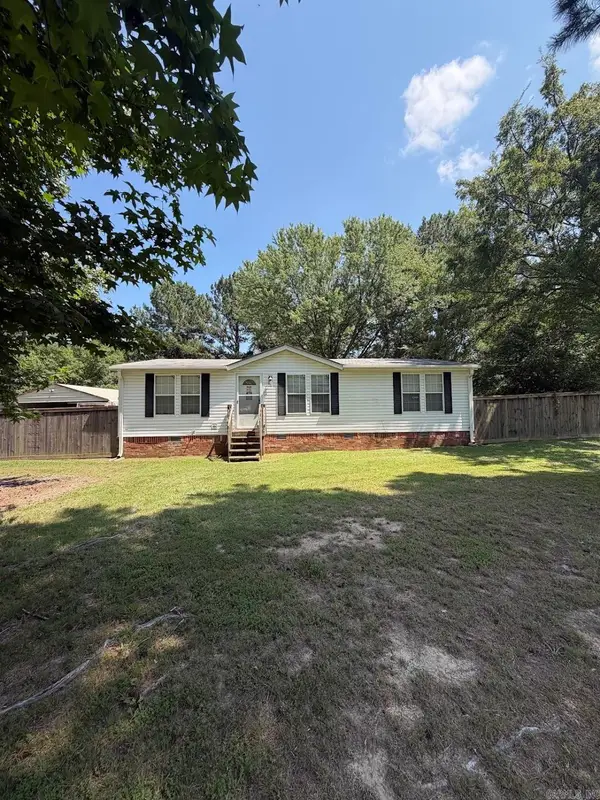 $110,000Active3 beds 2 baths1,144 sq. ft.
2 E Mobbs Circle, Greenbrier, AR 72058
MLS# 26027927Listed by: MID SOUTH REALTY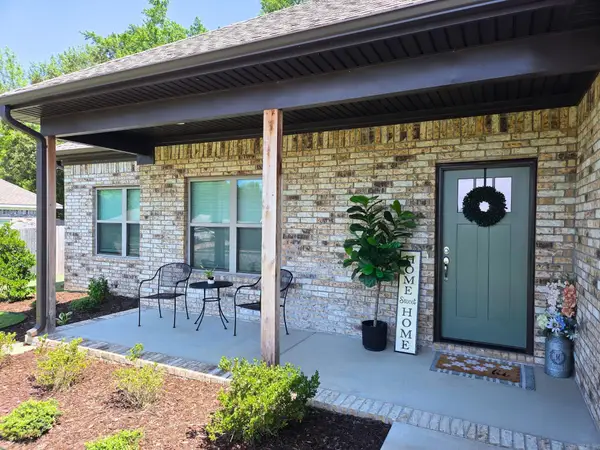 $310,000Active4 beds 2 baths1,799 sq. ft.
65 Lewis Loop, Greenbrier, AR 72058
MLS# 26027653Listed by: EXP REALTY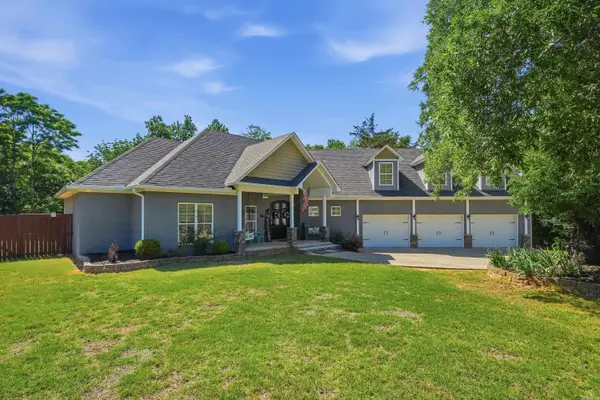 $540,000Active4 beds 4 baths3,403 sq. ft.
4 Evergreen Cove, Greenbrier, AR 72058
MLS# 26018706Listed by: LPT REALTY CONWAY $369,900Active4 beds 2 baths1,960 sq. ft.
39 Church Circle, Greenbrier, AR 72058
MLS# 26014440Listed by: J.C. THORNTON & CO., LLC


Protect your home and budget from life's surprises with an Assurant Home Warranty, backed by a partner that supports you through every step of homeownership. Explore Plans.
© 2023 - 2026 ERA Franchise Systems LLC. All rights reserved. ERA Franchise Systems LLC fully supports the principles of the Fair Housing Act and the Equal Opportunity Act. ERA, ERA Real Estate powered, and their respective logos are registered service marks of ERA Franchise Systems LLC. Each office is independently owned and operated.