
1015 Terry St, Wynne, AR 72396
Local realty services provided by:ERA TEAM Real Estate
1015 Terry St,Wynne, AR 72396
$164,000
- 3 Beds
- 2 Baths
- 1,661 sq. ft.
- Single family
- Active
Listed by: brad morris
Office: abc realty
MLS#:26020449
Source:AR_CARMLS
Price summary
- Price:$164,000
- Price per sq. ft.:$98.74
About this home
Welcome to the market this absolute gem of a house. Every part of this home has been touched and updated to make it a modern home. This 3 bedroom 2 bathroom home sits on a corner lot and features a wood privacy fence for backyard enjoyment and relaxation. The backyard also features a wood deck attached to the home for added entertainment space and grilling. Walk in the front door and you are greeted with tall ceilings, can lighting, and plenty of room for your furniture. Just outside of the living room sits the eat-in kitchen that has tile floors, ample counter space, an island, stainless appliances, and a COFFEE BAR!!! The home features a split floorplan that allows the master bedroom and bathroom to be tucked away by itself. Inside the master suite, there is a HUGE closet and a bathroom large enough for the couple to enjoy. Another great feature of this home was the addition of the 2 car garage with tall ceilings. There really is nothing to no like and enjoy about this property. The best feature of this home is the price. You will not find a better turn-key home in cross county for this amount of money....
Contact an agent
Home facts
- Year built:1932
- Subdivision & Development:BROOKFIELDS ADDITION
- Listing ID #:26020449
- Added:108 day(s) ago
- Updated:September 06, 2026 at 02:44 PM
Rooms and interior
- Bedrooms:3
- Total bathrooms:2
- Full bathrooms:2
- Flooring:Carpet, Tile, Wood
- Dining Description:Eat-In Kitchen
- Kitchen Description:Dishwasher, Disposal, Free-Standing Stove, Microwave
- Bedroom Description:3 Bedrooms Same Level
- Living area:1,661 sq. ft.
Heating and cooling
- Cooling:Central Cool-Electric
- Heating:Central Heat-Electric
Structure and exterior
- Roof:Architectural Shingle
- Year built:1932
- Building area:1,661 sq. ft.
- Lot area:0.18 Acres
- Lot Features:Corner Lot, Level
- Architectural Style:Built to Suit
- Construction Materials:Masonite
- Exterior Features:Deck, Guttering, Patio, Porch
- Foundation Description:Crawl Space
- Levels:1 Story
Utilities
- Water:Water Heater-Electric, Water-Public
- Sewer:Sewer-Public
Finances and disclosures
- Price:$164,000
- Price per sq. ft.:$98.74
- Tax amount:$942 (2025)
Features and amenities
- Appliances:Dishwasher, Disposal, Free-Standing Stove, Microwave
- Laundry features:Dryer Connection-Electric, Laundry Room, Washer Connection
- Amenities:Walk-in Shower
Parking
- Parking description:Garage, Two Car
New listings near 1015 Terry St
- New
 $59,900Active3 beds 3 baths1,396 sq. ft.
100 Ce Brawner Road, Wynne, AR 72396
MLS# 10132181Listed by: HALSEY REAL ESTATE - New
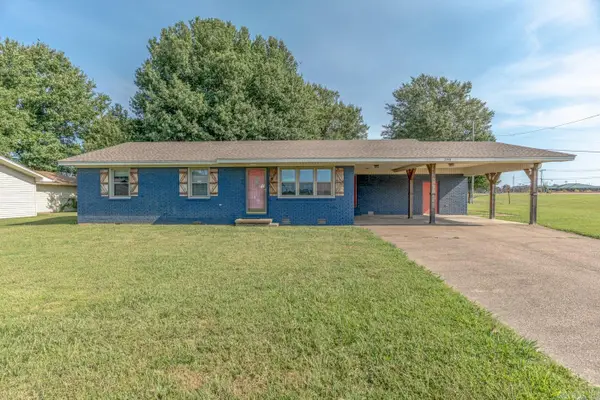 $189,900Active4 beds 2 baths2,176 sq. ft.
398 E Barry St, Wynne, AR 72396
MLS# 26036238Listed by: COMPASS ROSE REALTY - New
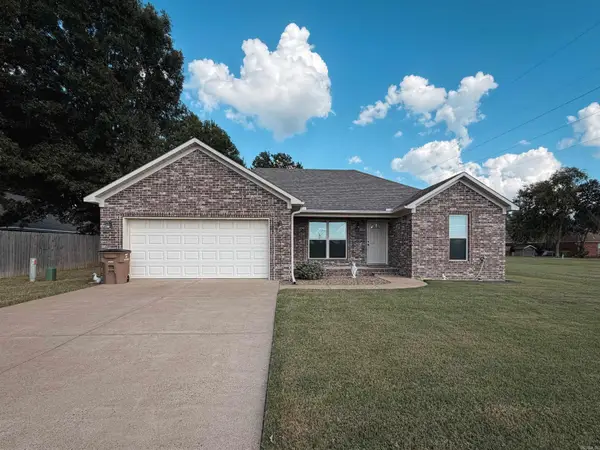 $179,900Active3 beds 2 baths1,222 sq. ft.
304 Indian Dr, Wynne, AR 72396
MLS# 26035726Listed by: CROSS COUNTY REALTY - New
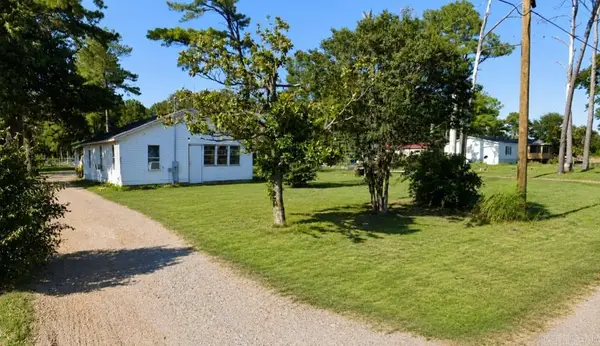 $15,000Active2 beds 1 baths1,030 sq. ft.
1528 W Union Avenue, Wynne, AR 72396
MLS# 26034822Listed by: RE/MAX REAL ESTATE RESULTS 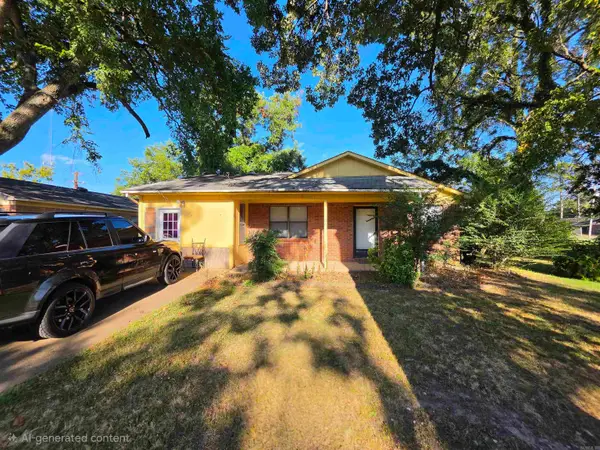 $65,000Active3 beds 2 baths1,397 sq. ft.
106 2nd St W, Wynne, AR 72396
MLS# 26034412Listed by: ABC REALTY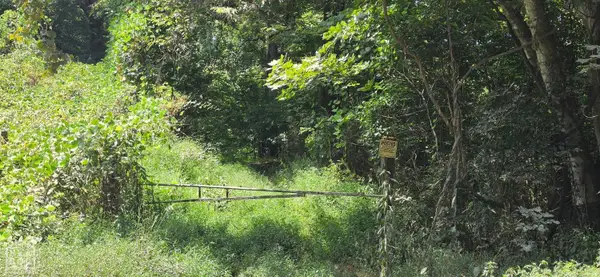 $125,000Active27 Acres
27 Cr 724, Wynne, AR 72396
MLS# 10131365Listed by: ABC REALTY- Open Sun, 3 to 4pm
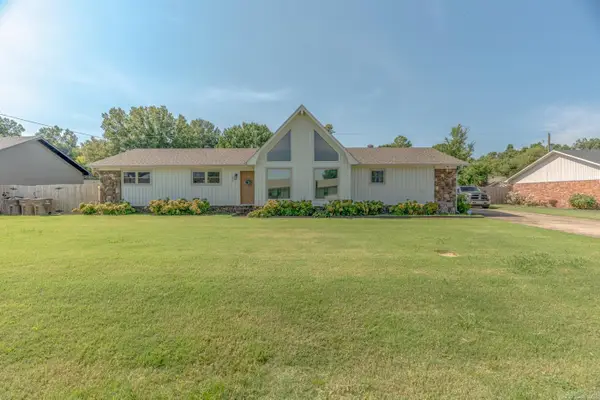 $235,000Active3 beds 2 baths1,655 sq. ft.
1209 Languille Ave, Wynne, AR 72396
MLS# 26033481Listed by: COMPASS ROSE REALTY,LLC - LITTLE ROCK BRANCH 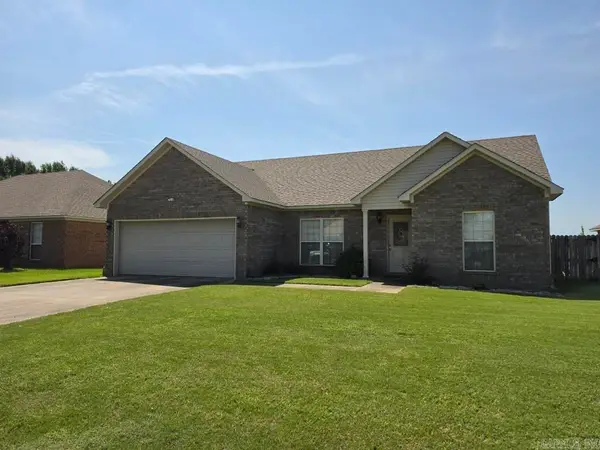 $210,000Active3 beds 2 baths1,286 sq. ft.
1325 Cherokee St, Wynne, AR 72396
MLS# 26033166Listed by: ABC REALTY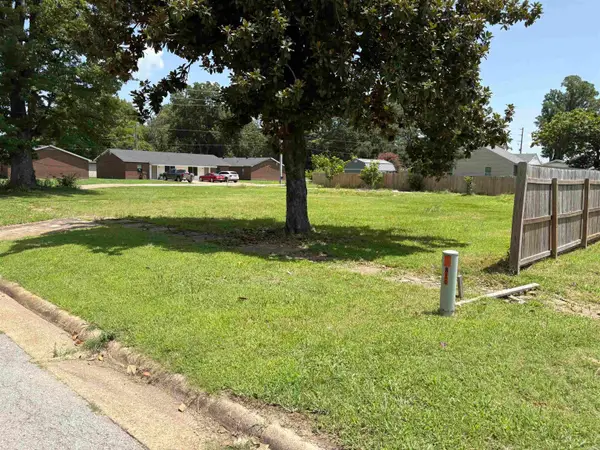 $25,000Active0.27 Acres
814 Terry St, Wynne, AR 72396
MLS# 26032819Listed by: MARCUM REAL ESTATE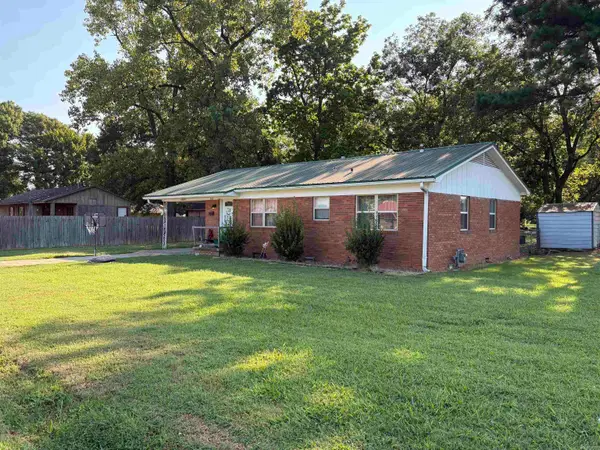 $149,900Active3 beds 1 baths1,122 sq. ft.
908 Block St, Wynne, AR 72396
MLS# 26032821Listed by: MARCUM REAL ESTATE


Protect your home and budget from life's surprises with an Assurant Home Warranty, backed by a partner that supports you through every step of homeownership. Explore Plans.
© 2023 - 2026 ERA Franchise Systems LLC. All rights reserved. ERA Franchise Systems LLC fully supports the principles of the Fair Housing Act and the Equal Opportunity Act. ERA, ERA Real Estate powered, and their respective logos are registered service marks of ERA Franchise Systems LLC. Each office is independently owned and operated.