
105 Shawnee Street, Wynne, AR 72396
Local realty services provided by:ERA TEAM Real Estate
105 Shawnee Street,Wynne, AR 72396
$217,000
- 3 Beds
- 2 Baths
- 1,676 sq. ft.
- Single family
- Active
Listed by: brad morris
Office: abc realty
MLS#:26044665
Source:AR_CARMLS
Price summary
- Price:$217,000
- Price per sq. ft.:$129.47
About this home
There are 3 things that sell a home. Those 3 things are LOCATION, CONDITION, and PRICE. This home is the the perfect example of a home that has all 3 in harmonious balance. Perfect location, impeccable condition, and a price that is amazing. Welcome to the market 105 Shawnee. This BEAUTIFUL home features 3 bedrooms, 2 bathrooms, spacious living room, large master suite, privacy fenced yard, LVP flooring throughout, large eat-in kitchen...The features are too numerous to list them all. As soon as you walk through the front door, you will be amazed at the attention to detail in this home. You do not walk into the living room or kitchen, it has a foyer and the same for the garage entry. The second thing you will notice is home's features. The LVP floors, the crown molding, the tall ceilings, the floorplan, the colors, and much more. Speaking of the floorplan, this home features a split and semi-open floorplan. It is the perfect balance of flow between the main areas and seclusion between rooms. The yard is also the perfect size for a home inside the city limits that is in a subdivision. You have enough yard to enjoy, but not so much it becomes a burden. Absolutely PERFECT!!!...
Contact an agent
Home facts
- Year built:2004
- Subdivision & Development:Delta Highlands
- Listing ID #:26044665
- Added:4 day(s) ago
- Updated:November 10, 2026 at 03:34 PM
Rooms and interior
- Bedrooms:3
- Total bathrooms:2
- Full bathrooms:2
- Flooring:Luxury Vinyl
- Dining Description:Breakfast Bar, Eat-In Kitchen
- Kitchen Description:Built-In Stove, Electric Range, Pantry
- Bedroom Description:3 Bedrooms Same Level, Guest Bedroom Apart, Guest Bedroom on Main Level, Primary Bedroom Apart, Primary Bedroom/Main Level
- Living area:1,676 sq. ft.
Structure and exterior
- Roof:Architectural Shingle
- Year built:2004
- Building area:1,676 sq. ft.
- Lot area:0.18 Acres
- Lot Features:Extra Landscaping, In Subdivision, Level
- Architectural Style:Built to Suit
- Construction Materials:Brick
- Exterior Features:Patio
- Foundation Description:Slab
- Levels:1 Story
Utilities
- Water:Water Heater-Electric, Water-Public
- Sewer:Sewer-Public
Finances and disclosures
- Price:$217,000
- Price per sq. ft.:$129.47
- Tax amount:$525 (2026)
Features and amenities
- Appliances:Built-In Stove, Electric Range
- Laundry features:Dryer Connection-Electric, Laundry Room, Washer Connection
- Amenities:Sheet Rock, Sheet Rock Ceiling, TV-Cable, Telephone-Private, Tray Ceiling
Parking
- Parking description:Garage, Two Car
New listings near 105 Shawnee Street
- New
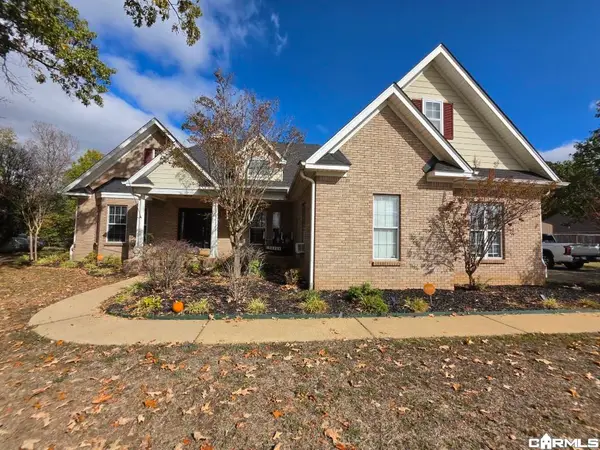 $421,000Active4 beds 3 baths3,404 sq. ft.
131 County Road 395, Wynne, AR 72396
MLS# 26044844Listed by: ABC REALTY - New
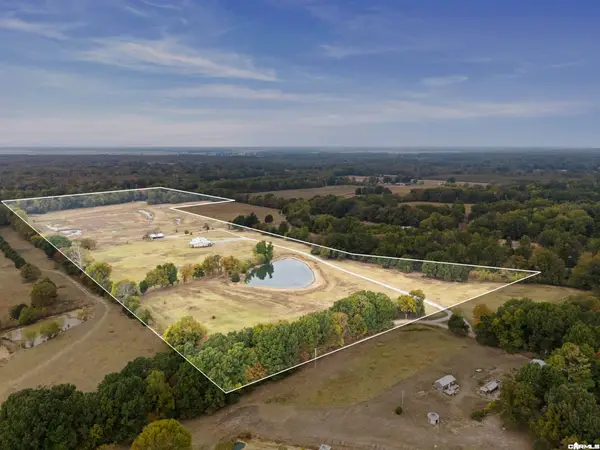 $897,000Active4 beds 3 baths3,200 sq. ft.
574 County Road 354, Wynne, AR 72396
MLS# 26043899Listed by: CROSS COUNTY REALTY 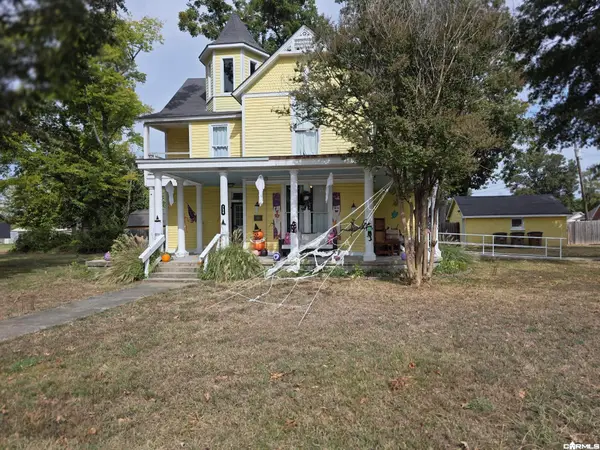 $169,000Active3 beds 2 baths2,428 sq. ft.
Address Withheld By Seller, Wynne, AR 72396
MLS# 26043403Listed by: ABC REALTY $42,500Active2 beds 1 baths1,145 sq. ft.
815 Terry St, Wynne, AR 72396
MLS# 26042985Listed by: MARCUM REAL ESTATE $223,700Active3 beds 2 baths1,679 sq. ft.
1010 E Hamilton Avenue, Wynne, AR 72396
MLS# 26042455Listed by: CROSS COUNTY REALTY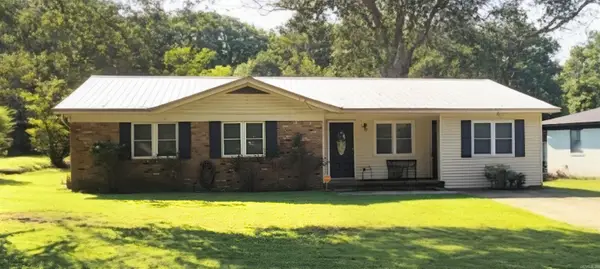 $128,500Active4 beds 2 baths1,471 sq. ft.
133 Lombardy Ln, Wynne, AR 72396
MLS# 26041267Listed by: ABC REALTY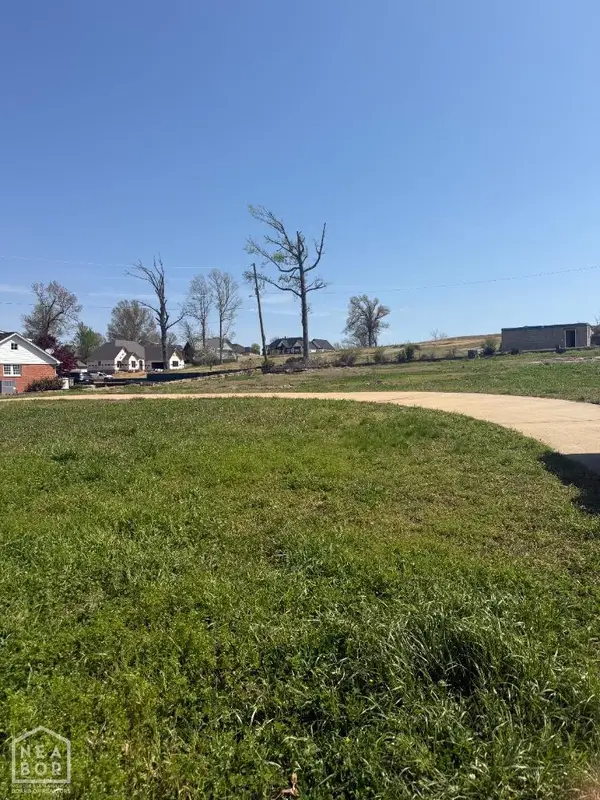 $40,000Active0.53 Acres
1008 N Killough Road, Wynne, AR 72396
MLS# 10132714Listed by: MARK MORRIS REALTY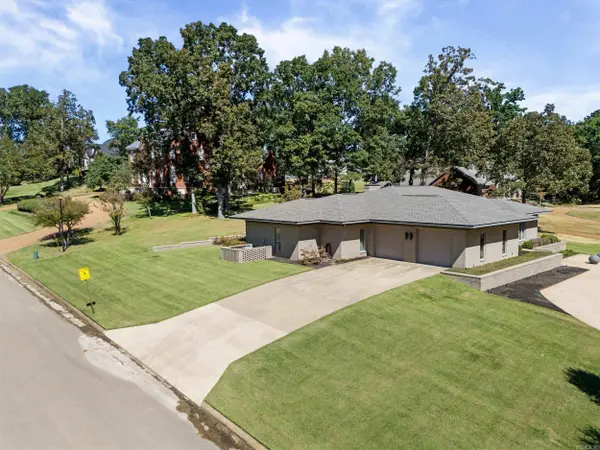 $599,000Active3 beds 3 baths2,854 sq. ft.
2020 Stephanie Cove, Wynne, AR 72396
MLS# 26039931Listed by: CROSS COUNTY REALTY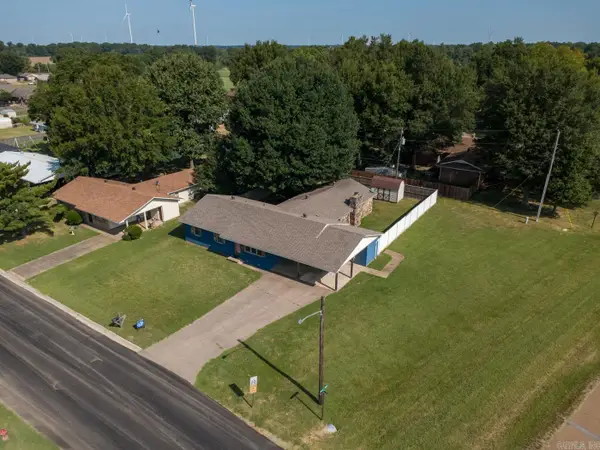 $189,900Active4 beds 2 baths2,176 sq. ft.
398 E Barry St, Wynne, AR 72396
MLS# 26039848Listed by: COMPASS ROSE REALTY


Protect your home and budget from life's surprises with an Assurant Home Warranty, backed by a partner that supports you through every step of homeownership. Explore Plans.
© 2023 - 2026 ERA Franchise Systems LLC. All rights reserved. ERA Franchise Systems LLC fully supports the principles of the Fair Housing Act and the Equal Opportunity Act. ERA, ERA Real Estate powered, and their respective logos are registered service marks of ERA Franchise Systems LLC. Each office is independently owned and operated.