
121 Sequoia Street, Wynne, AR 72396
Local realty services provided by:ERA Doty Real Estate
121 Sequoia Street,Wynne, AR 72396
$135,800
- 3 Beds
- 1 Baths
- 1,008 sq. ft.
- Single family
- Active
Listed by: brooke gore
Office: re/max real estate today
MLS#:26027081
Source:AR_CARMLS
Price summary
- Price:$135,800
- Price per sq. ft.:$134.72
About this home
Beautifully updated and move-in ready! This charming 3-bedroom, 1-bath home offers modern updates throughout while maintaining its welcoming character. Enjoy a bright, inviting interior with stylish finishes, making it the perfect place to call home. Whether you’re a first-time buyer, downsizing, or looking for an investment property, this home is a must-see. Conveniently located in Wynne, close to schools, shopping, and local amenities.
Contact an agent
Home facts
- Year built:1993
- Subdivision & Development:Delta Highlands
- Listing ID #:26027081
- Added:62 day(s) ago
- Updated:September 06, 2026 at 02:44 PM
Rooms and interior
- Bedrooms:3
- Total bathrooms:1
- Full bathrooms:1
- Flooring:Luxury Vinyl, Tile
- Kitchen Description:Dishwasher, Electric Range
- Bedroom Description:All Bedrooms Down
- Living area:1,008 sq. ft.
Heating and cooling
- Cooling:Central Cool-Electric
- Heating:Central Heat-Electric
Structure and exterior
- Roof:Architectural Shingle
- Year built:1993
- Building area:1,008 sq. ft.
- Lot area:0.1 Acres
- Lot Features:Level
- Architectural Style:Traditional
- Construction Materials:Metal/Vinyl Siding
- Foundation Description:Slab
- Levels:1 Story
Utilities
- Water:Water-Public
- Sewer:Sewer-Public
Finances and disclosures
- Price:$135,800
- Price per sq. ft.:$134.72
- Tax amount:$567
Features and amenities
- Appliances:Dishwasher, Electric Range
Parking
- Parking description:Two Car
New listings near 121 Sequoia Street
- New
 $59,900Active3 beds 3 baths1,396 sq. ft.
100 Ce Brawner Road, Wynne, AR 72396
MLS# 10132181Listed by: HALSEY REAL ESTATE - New
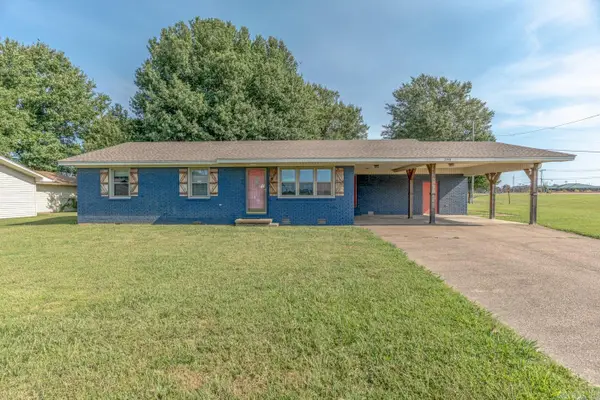 $189,900Active4 beds 2 baths2,176 sq. ft.
398 E Barry St, Wynne, AR 72396
MLS# 26036238Listed by: COMPASS ROSE REALTY - New
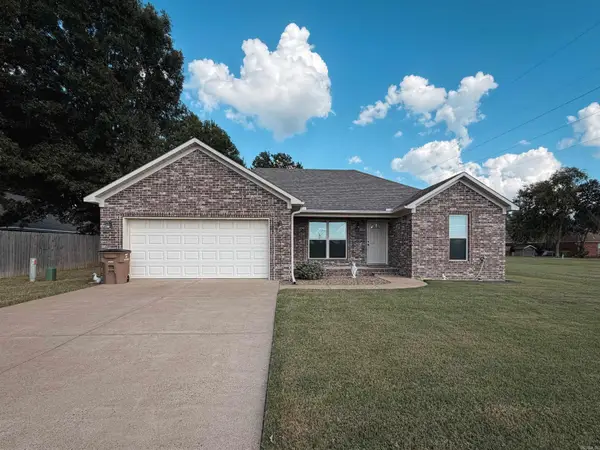 $179,900Active3 beds 2 baths1,222 sq. ft.
304 Indian Dr, Wynne, AR 72396
MLS# 26035726Listed by: CROSS COUNTY REALTY - New
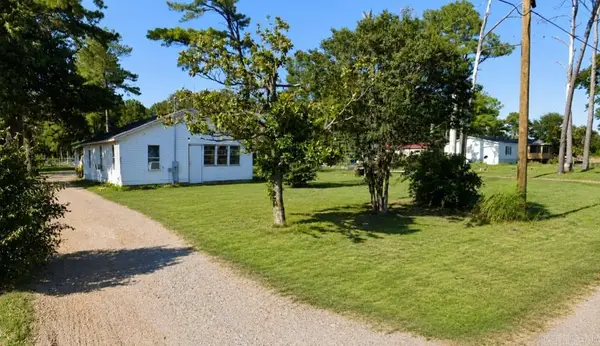 $15,000Active2 beds 1 baths1,030 sq. ft.
1528 W Union Avenue, Wynne, AR 72396
MLS# 26034822Listed by: RE/MAX REAL ESTATE RESULTS 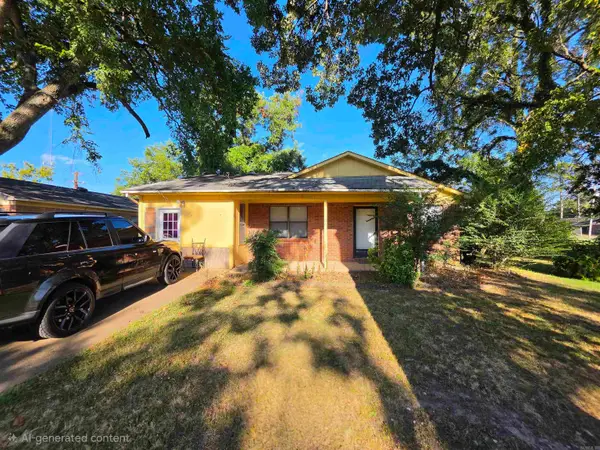 $65,000Active3 beds 2 baths1,397 sq. ft.
106 2nd St W, Wynne, AR 72396
MLS# 26034412Listed by: ABC REALTY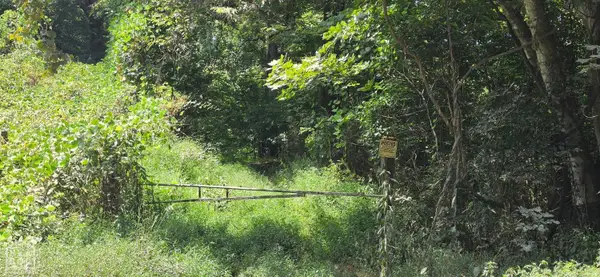 $125,000Active27 Acres
27 Cr 724, Wynne, AR 72396
MLS# 10131365Listed by: ABC REALTY- Open Sun, 3 to 4pm
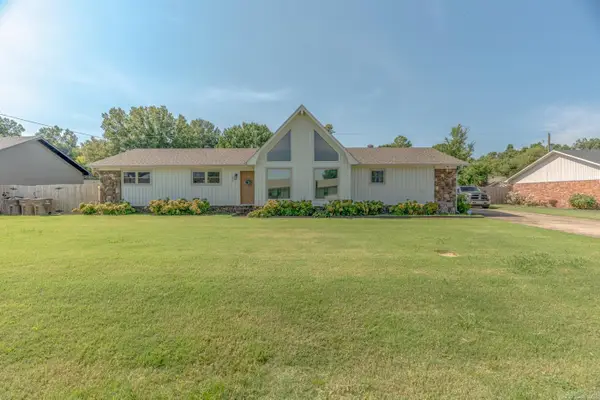 $235,000Active3 beds 2 baths1,655 sq. ft.
1209 Languille Ave, Wynne, AR 72396
MLS# 26033481Listed by: COMPASS ROSE REALTY,LLC - LITTLE ROCK BRANCH 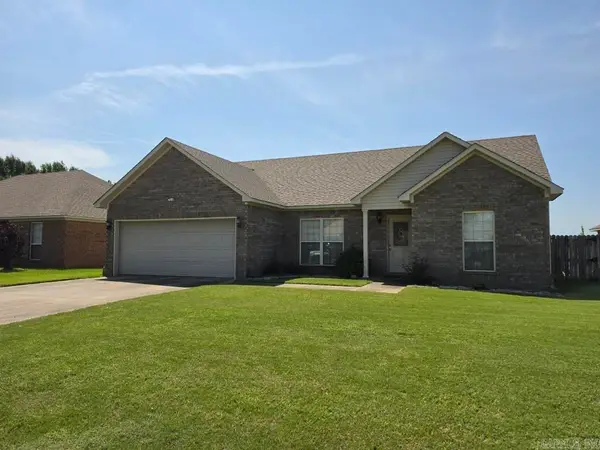 $210,000Active3 beds 2 baths1,286 sq. ft.
1325 Cherokee St, Wynne, AR 72396
MLS# 26033166Listed by: ABC REALTY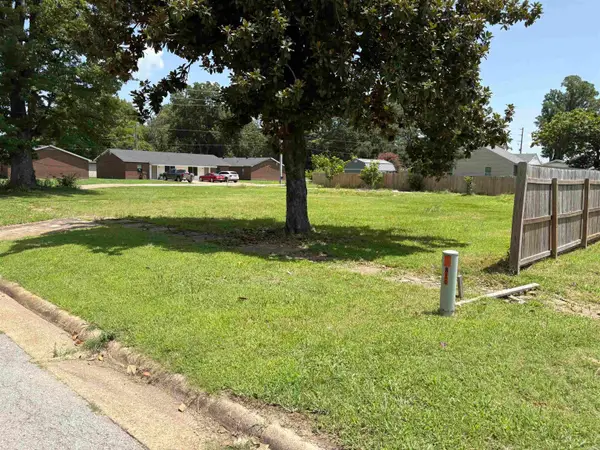 $25,000Active0.27 Acres
814 Terry St, Wynne, AR 72396
MLS# 26032819Listed by: MARCUM REAL ESTATE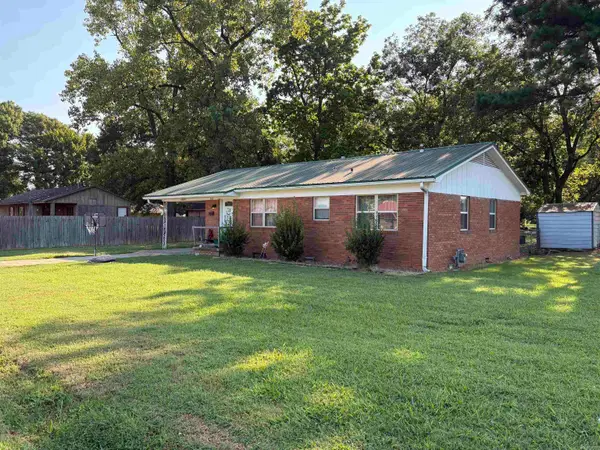 $149,900Active3 beds 1 baths1,122 sq. ft.
908 Block St, Wynne, AR 72396
MLS# 26032821Listed by: MARCUM REAL ESTATE


Protect your home and budget from life's surprises with an Assurant Home Warranty, backed by a partner that supports you through every step of homeownership. Explore Plans.
© 2023 - 2026 ERA Franchise Systems LLC. All rights reserved. ERA Franchise Systems LLC fully supports the principles of the Fair Housing Act and the Equal Opportunity Act. ERA, ERA Real Estate powered, and their respective logos are registered service marks of ERA Franchise Systems LLC. Each office is independently owned and operated.