
3580 Hwy 284, Wynne, AR 72396
Local realty services provided by:ERA TEAM Real Estate
3580 Hwy 284,Wynne, AR 72396
$99,900
- 3 Beds
- 2 Baths
- 1,056 sq. ft.
- Single family
- Active
Listed by: shalauna rack
Office: compass rose realty
MLS#:26028377
Source:AR_CARMLS
Price summary
- Price:$99,900
- Price per sq. ft.:$94.6
About this home
Welcome to the market, 3580 Highway 284, Wynne, Arkansas! This 3-bedroom, 1.5-bath home offers 1,056 +/- square feet of comfortable living space and is conveniently located just approximately 3 miles from Village Creek State Park. Enjoy outdoor living with a spacious screened porch in the backyard, perfect for relaxing or entertaining, along with a fenced backyard for added convenience. The HVAC system is only 1 year old and includes a transferable warranty with approximately 9 years remaining, and the water heater is also recently replaced. A covered front porch, attached garage, and mature shade trees add to this property’s appeal. This home is being sold as-is, offering a great opportunity to make it your own. Schedule your private showing today!
Contact an agent
Home facts
- Year built:1973
- Subdivision & Development:Metes & Bounds
- Listing ID #:26028377
- Added:53 day(s) ago
- Updated:September 06, 2026 at 02:44 PM
Rooms and interior
- Bedrooms:3
- Total bathrooms:2
- Full bathrooms:1
- Half bathrooms:1
- Flooring:Carpet, Laminate, Vinyl
- Dining Description:Living/Dining Combo
- Kitchen Description:Built-In Stove, Dishwasher, Ice Maker Connection, Refrigerator-Stays
- Bedroom Description:3 Bedrooms Same Level
- Living area:1,056 sq. ft.
Heating and cooling
- Cooling:Central Cool-Electric
- Heating:Central Heat-Electric
Structure and exterior
- Roof:Architectural Shingle
- Year built:1973
- Building area:1,056 sq. ft.
- Lot area:0.6 Acres
- Lot Features:Down Slope, Rural Property, Sloped, Wooded
- Architectural Style:Traditional
- Construction Materials:Brick
- Exterior Features:Porch, Screened Porch
- Foundation Description:Crawl Space
- Levels:1 Story
Schools
- High school:WYNNE
- Middle school:WYNNE
- Elementary school:WYNNE
Utilities
- Water:Water Heater-Electric, Well
- Sewer:Septic
Finances and disclosures
- Price:$99,900
- Price per sq. ft.:$94.6
- Tax amount:$70 (2025)
Features and amenities
- Appliances:Built-In Stove, Dishwasher, Ice Maker Connection
- Laundry features:Dryer Connection-Electric, Laundry Room, Washer Connection
- Amenities:Paneling, Sheet Rock, Sheet Rock Ceiling, TV-Satellite Dish, Telephone-Private, Wired for Highspeed Inter
Parking
- Parking description:Garage, Side Entry, Two Car
New listings near 3580 Hwy 284
- New
 $59,900Active3 beds 3 baths1,396 sq. ft.
100 Ce Brawner Road, Wynne, AR 72396
MLS# 10132181Listed by: HALSEY REAL ESTATE - New
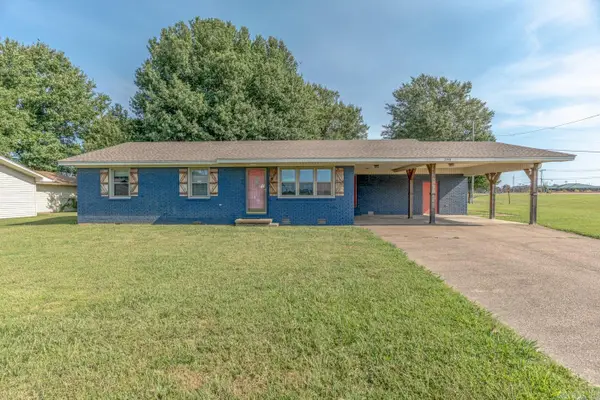 $189,900Active4 beds 2 baths2,176 sq. ft.
398 E Barry St, Wynne, AR 72396
MLS# 26036238Listed by: COMPASS ROSE REALTY - New
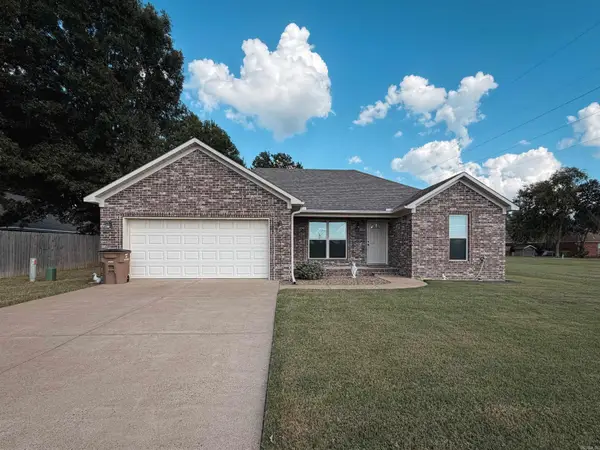 $179,900Active3 beds 2 baths1,222 sq. ft.
304 Indian Dr, Wynne, AR 72396
MLS# 26035726Listed by: CROSS COUNTY REALTY - New
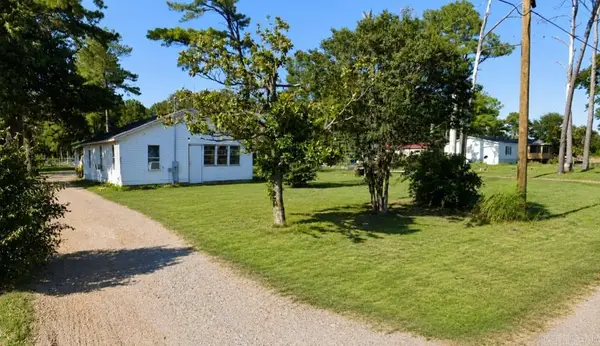 $15,000Active2 beds 1 baths1,030 sq. ft.
1528 W Union Avenue, Wynne, AR 72396
MLS# 26034822Listed by: RE/MAX REAL ESTATE RESULTS 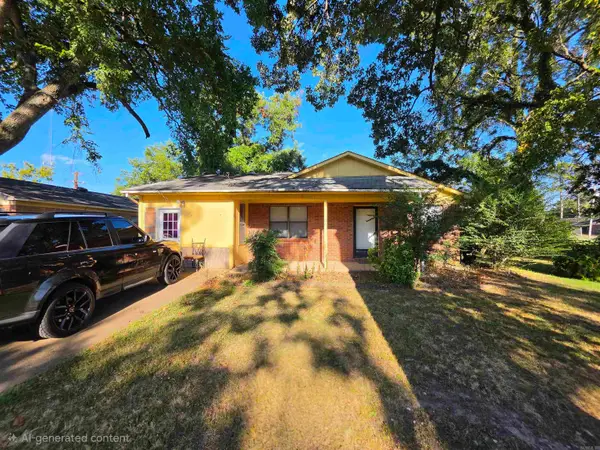 $65,000Active3 beds 2 baths1,397 sq. ft.
106 2nd St W, Wynne, AR 72396
MLS# 26034412Listed by: ABC REALTY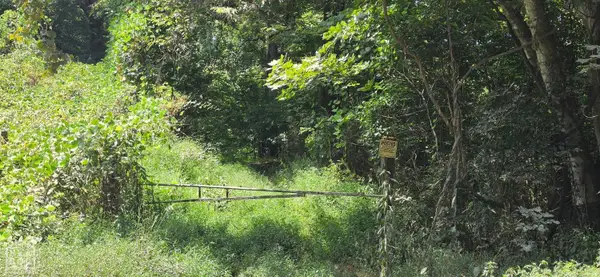 $125,000Active27 Acres
27 Cr 724, Wynne, AR 72396
MLS# 10131365Listed by: ABC REALTY- Open Sun, 3 to 4pm
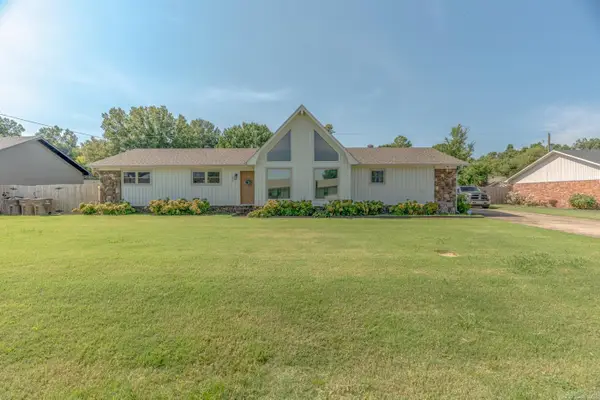 $235,000Active3 beds 2 baths1,655 sq. ft.
1209 Languille Ave, Wynne, AR 72396
MLS# 26033481Listed by: COMPASS ROSE REALTY,LLC - LITTLE ROCK BRANCH 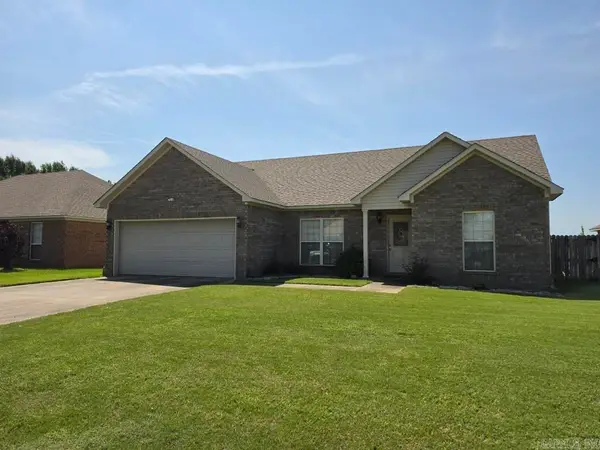 $210,000Active3 beds 2 baths1,286 sq. ft.
1325 Cherokee St, Wynne, AR 72396
MLS# 26033166Listed by: ABC REALTY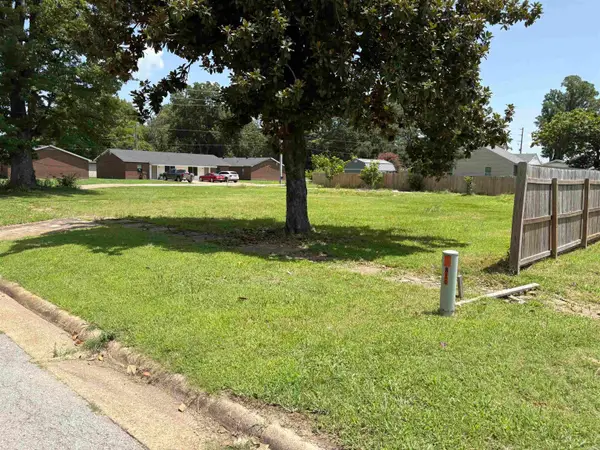 $25,000Active0.27 Acres
814 Terry St, Wynne, AR 72396
MLS# 26032819Listed by: MARCUM REAL ESTATE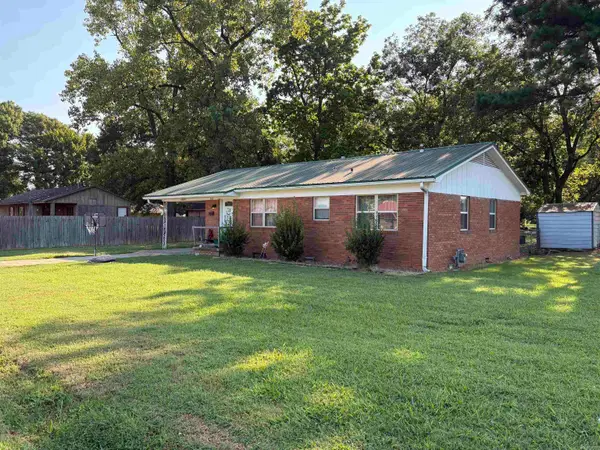 $149,900Active3 beds 1 baths1,122 sq. ft.
908 Block St, Wynne, AR 72396
MLS# 26032821Listed by: MARCUM REAL ESTATE


Protect your home and budget from life's surprises with an Assurant Home Warranty, backed by a partner that supports you through every step of homeownership. Explore Plans.
© 2023 - 2026 ERA Franchise Systems LLC. All rights reserved. ERA Franchise Systems LLC fully supports the principles of the Fair Housing Act and the Equal Opportunity Act. ERA, ERA Real Estate powered, and their respective logos are registered service marks of ERA Franchise Systems LLC. Each office is independently owned and operated.