
00 Cozy Lane, Yellville, AR 72687
Local realty services provided by:ERA TEAM Real Estate
00 Cozy Lane,Yellville, AR 72687
$180,000
- 2 Beds
- 1 Baths
- 832 sq. ft.
- Single family
- Active
Listed by: ray davenport
Office: davenport realty
MLS#:26043091
Source:AR_CARMLS
Price summary
- Price:$180,000
- Price per sq. ft.:$216.35
About this home
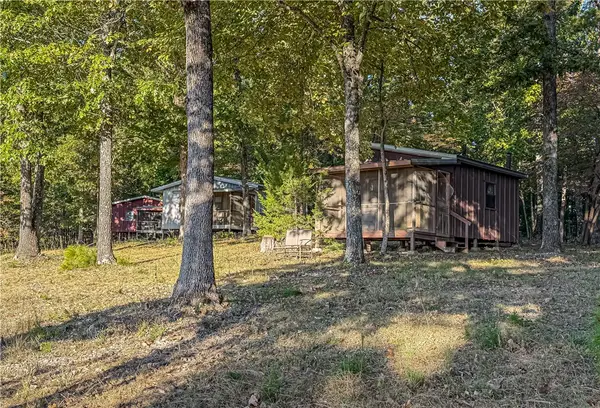
Escape to your own secluded woodland retreat near the Buffalo National River! This charming 2-bedroom, 1-bath cabin offers abundant wildlife, great outdoor space, a screened porch, fire pit, and pavilion—perfect for relaxing and enjoying the beauty of the Ozarks. Currently used as a nightly rental, this versatile property would also make a wonderful full-time home, weekend getaway, or investment opportunity. Enjoy peaceful surroundings and the best of outdoor living! No drive bys. Appt. only. Private Drive.
Contact an agent
Home facts
- Year built:2010
- Subdivision & Development:Metes & Bounds
- Listing ID #:26043091
- Added:1 day(s) ago
- Updated:October 28, 2026 at 03:05 PM
Rooms and interior
- Bedrooms:2
- Total bathrooms:1
- Full bathrooms:1
- Flooring:Laminate
- Kitchen Description:Microwave, Refrigerator-Stays
- Bedroom Description:Primary Bedroom/Main Level
- Living area:832 sq. ft.
Structure and exterior
- Roof:Composition
- Year built:2010
- Building area:832 sq. ft.
- Lot area:5 Acres
- Lot Features:Level
- Architectural Style:Country
- Construction Materials:Wood
- Exterior Features:Screened Porch
- Foundation Description:Crawl Space
- Levels:2 Stories
Schools
- High school:YELLVILLE SUMMIT 4
- Middle school:YELLVILLE SUMMIT 4
- Elementary school:YELLVILLE SUMMIT 4
Utilities
- Water:Well
- Sewer:Septic
Finances and disclosures
- Price:$180,000
- Price per sq. ft.:$216.35
Features and amenities
- Appliances:Microwave
New listings near 00 Cozy Lane
- New
 $60,000Active5 Acres
440 MC 3039, Yellville, AR 72687
MLS# 135518Listed by: DAVENPORT REALTY - New
 $399,500Active5 beds 4 baths2,300 sq. ft.
21 Hefton Lane, Yellville, AR 72687
MLS# 1366443Listed by: UNITED COUNTRY - BBB REALTY - New
 $585,000Active7 beds 1 baths3,500 sq. ft.
001-00673-000 COZY LANE, Yellville, AR 72687
MLS# 135514Listed by: DAVENPORT REALTY - New
 $410,000Active7 beds -- baths2,700 sq. ft.
000 Cozy Lane, Yellville, AR 72687
MLS# 1366141Listed by: DAVENPORT REALTY - New
 $585,000Active10 beds 2 baths3,500 sq. ft.
0000 Cozy Lane, Yellville, AR 72687
MLS# 1366144Listed by: DAVENPORT REALTY - New
 $410,000Active7 beds 1 baths2,750 sq. ft.
001-00673-000 COZY LANE, Yellville, AR 72687
MLS# 135512Listed by: DAVENPORT REALTY - New
 $112,900Active9.5 Acres
396-00004-000 MC 8012, Yellville, AR 72687
MLS# 135511Listed by: BEAMAN REALTY - New
 $180,000Active2 beds 1 baths900 sq. ft.
001-00655-000 COZY LANE, Yellville, AR 72687
MLS# 135505Listed by: DAVENPORT REALTY - New
 $15,000Active2.85 Acres
001-05119-001 Daybreak Lane, Yellville, AR 72687
MLS# 26042618Listed by: DAVENPORT REALTY


Protect your home and budget from life's surprises with an Assurant Home Warranty, backed by a partner that supports you through every step of homeownership. Explore Plans.
© 2023 - 2026 ERA Franchise Systems LLC. All rights reserved. ERA Franchise Systems LLC fully supports the principles of the Fair Housing Act and the Equal Opportunity Act. ERA, ERA Real Estate powered, and their respective logos are registered service marks of ERA Franchise Systems LLC. Each office is independently owned and operated.