
128 Cherokee Ridge Trail, Yellville, AR 72687
Local realty services provided by:ERA TEAM Real Estate
Listed by: william lyons
Office: southern breeze real estate
MLS#:26022108
Source:AR_CARMLS
Price summary
- Price:$347,000
- Price per sq. ft.:$190.45
About this home
Beautifully maintained custom 3BR/3BA home on 5.43 private wooded acres near the Buffalo National River. This move-in-ready 1,822 sq. ft. home features an attached 2-car garage with workspace/storage, circular driveway, covered front porch, and a large upstairs bonus/flex room with private full bath—ideal for guests, an office, or hobby space. The updated kitchen showcases new quartz countertops, subway tile backsplash, premium 39-inch Ruvati Dual-Tier workstation sink, and a custom mobile island with matching quartz top. New ceramic tile flooring complements the real oak flooring in the living room with a wood-burning stove and recessed lighting. Enjoy the updated enclosed sunroom that opens to a brand-new rebuilt deck overlooking peaceful wooded surroundings. All appliances and furnishings convey, including the washer and dryer. A rare opportunity to own a fully furnished Ozark retreat with privacy, and convenient access to the Buffalo National River.
Contact an agent
Home facts
- Year built:2003
- Subdivision & Development:Metes & Bounds
- Listing ID #:26022108
- Added:58 day(s) ago
- Updated:July 30, 2026 at 02:46 PM
Rooms and interior
- Bedrooms:3
- Total bathrooms:3
- Full bathrooms:3
- Flooring:Tile, Wood
- Dining Description:Kitchen/Dining Combo
- Kitchen Description:Dishwasher, Electric Range, Ice Maker Connection, Microwave, Refrigerator-Stays, Water Filter
- Bedroom Description:3 Bedrooms Same Level, Guest Bedroom on Main Level, Primary Bedroom/Main Level
- Living area:1,822 sq. ft.
Heating and cooling
- Cooling:Central Cool-Electric
- Heating:Central Heat-Electric, Heat Pump
Structure and exterior
- Roof:Architectural Shingle
- Year built:2003
- Building area:1,822 sq. ft.
- Lot area:5.43 Acres
- Lot Features:Not in Subdivision, Rural Property, Sloped, Wooded
- Architectural Style:Contemporary
- Construction Materials:Composition, Metal/Vinyl Siding
- Exterior Features:Guttering, Screened Porch
- Foundation Description:Crawl Space
- Levels:1.5 Stories
Utilities
- Water:Water Heater-Electric, Water-Public
Finances and disclosures
- Price:$347,000
- Price per sq. ft.:$190.45
- Tax amount:$1,025 (2022)
Features and amenities
- Appliances:Dishwasher, Electric Range, Ice Maker Connection, Microwave
- Laundry features:Dryer Connection-Electric, Dryer-Stays, Washer Connection, Washer-Stays
- Amenities:Furnished, Glass, Sheet Rock, TV-Cable, Walk-In Closet(s), Walk-in Shower
Parking
- Parking description:Garage, Side Entry, Two Car
New listings near 128 Cherokee Ridge Trail
- New
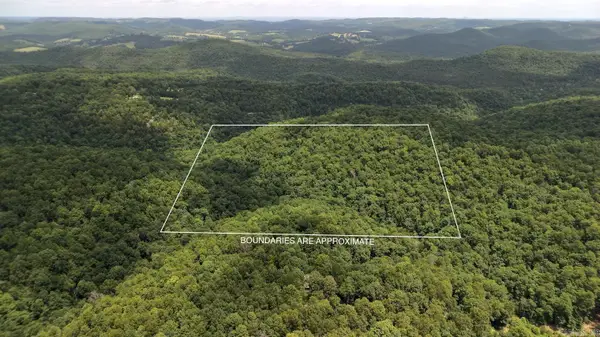 $75,000Active40 Acres
001-00526-000 Mc 6035, Yellville, AR 72687
MLS# 26030867Listed by: DAVENPORT REALTY - New
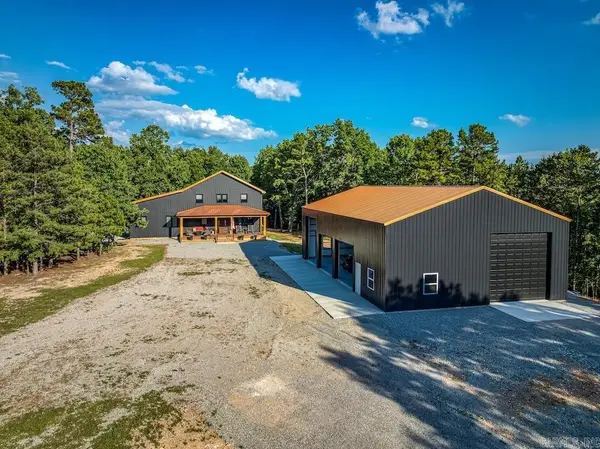 $1,290,000Active3 beds 3 baths3,400 sq. ft.
3 Mackenzi Ridge Lane, Yellville, AR 72687
MLS# 26030731Listed by: WHITETAIL PROPERTIES REAL ESTATE, LLC - New
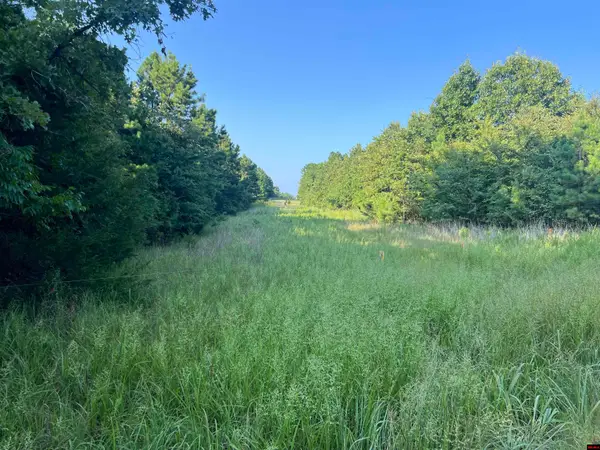 $79,000Active14.4 Acres
000 MC 8044, Yellville, AR 72687
MLS# 134824Listed by: HOME AND RANCH REALTY, LLC - New
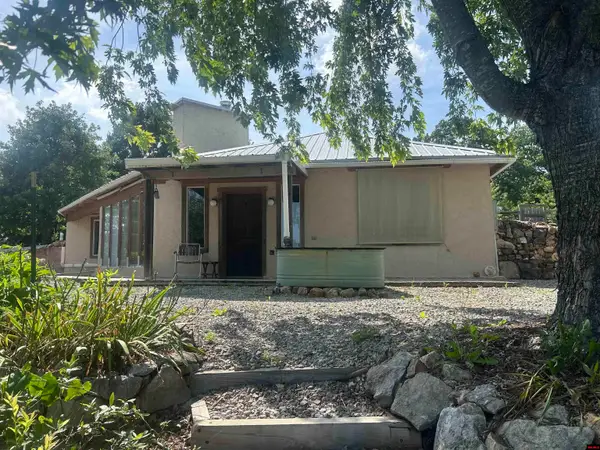 $265,000Active2 beds 2 baths1,700 sq. ft.
4 MC 8054, Yellville, AR 72687
MLS# 134808Listed by: HOME AND RANCH REALTY, LLC - New
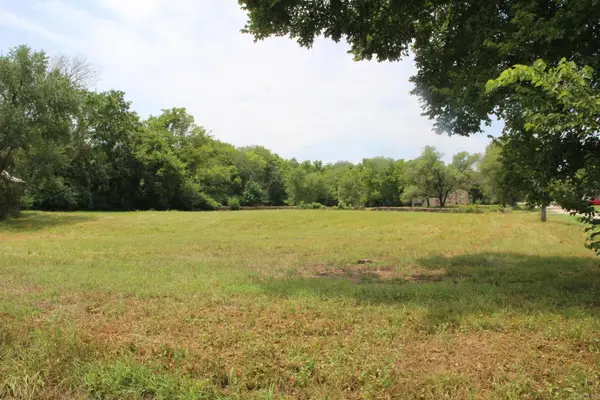 $29,000Active0.67 Acres
Lots 1-8 4th Street, Yellville, AR 72687
MLS# 26030178Listed by: DAVENPORT REALTY - New
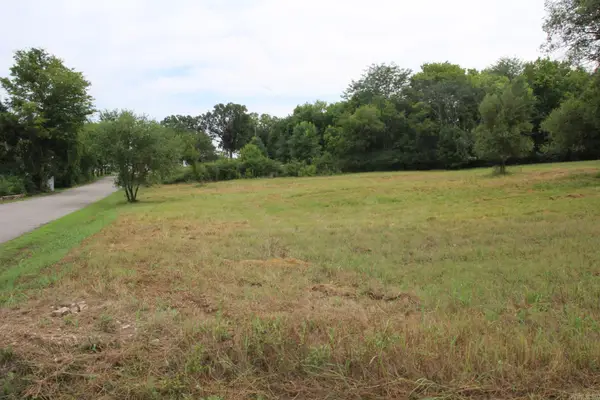 $12,000Active0.25 Acres
Lot 12 4th Street, Yellville, AR 72687
MLS# 26030081Listed by: DAVENPORT REALTY - New
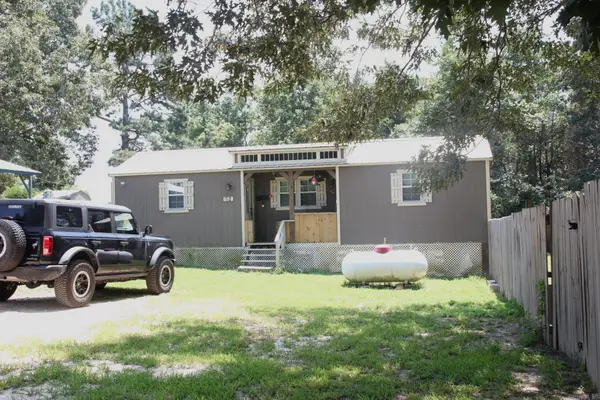 $85,000Active2 beds 2 baths840 sq. ft.
72 Ashwood Lane, Yellville, AR 72687
MLS# 26029923Listed by: DAVENPORT REALTY - New
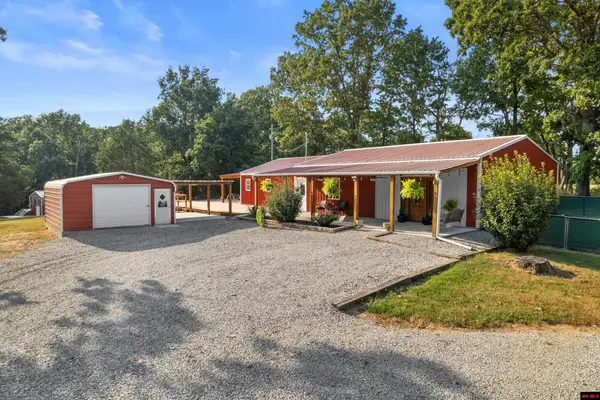 $325,000Active2 beds 2 baths1,900 sq. ft.
549 MC 6029, Yellville, AR 72687
MLS# 134785Listed by: BEAMAN REALTY - New
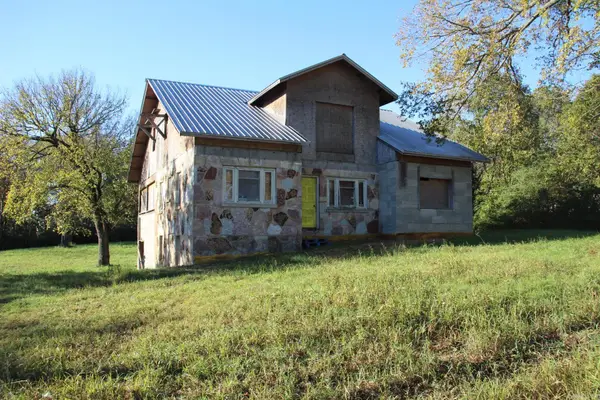 $159,000Active4 beds -- baths3,112 sq. ft.
315 W 4th Street, Yellville, AR 72687
MLS# 26029690Listed by: DAVENPORT REALTY - New
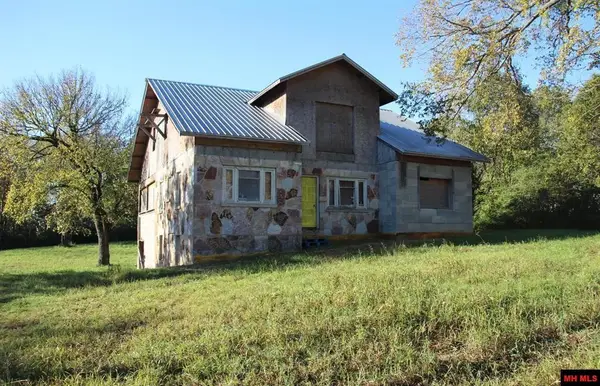 $133,800Active4 beds -- baths3,500 sq. ft.
315 W 4TH STREET, Yellville, AR 72687
MLS# 134772Listed by: DAVENPORT REALTY


Protect your home and budget from life's surprises with an Assurant Home Warranty, backed by a partner that supports you through every step of homeownership. Explore Plans.
© 2023 - 2026 ERA Franchise Systems LLC. All rights reserved. ERA Franchise Systems LLC fully supports the principles of the Fair Housing Act and the Equal Opportunity Act. ERA, ERA Real Estate powered, and their respective logos are registered service marks of ERA Franchise Systems LLC. Each office is independently owned and operated.