
418 Dogwood Ridge, Yellville, AR 72687
Local realty services provided by:ERA TEAM Real Estate
418 Dogwood Ridge,Yellville, AR 72687
$749,000
- 2 Beds
- 2 Baths
- 2,062 sq. ft.
- Single family
- Active
Listed by: sandy davenport
Office: davenport realty
MLS#:26004594
Source:AR_CARMLS
Price summary
- Price:$749,000
- Price per sq. ft.:$363.24
About this home
Private 205 acres m/l storm proof retreat – 2 bedroom, 2 bath, low maintenance home. Escape to your own secluded paradise on 205 acres m/l of pure privacy adjoining Jimmy’s Creek. This unique property is built to last with solid concrete walls and designed for stormproof safety, featuring a built-in safe room and bomb blast windows for ultimate peace of mind and maintenance free for easy living. This is more than a home, it’s a fortress of comfort and privacy. Ideal for hunting or a secure homestead. Only an hour from Branson MO and 15 minutes to the closest boat launch on Bull Shoals Lake.
Contact an agent
Home facts
- Year built:1894
- Subdivision & Development:Metes & Bounds
- Listing ID #:26004594
- Added:192 day(s) ago
- Updated:August 15, 2026 at 02:28 PM
Rooms and interior
- Bedrooms:2
- Total bathrooms:2
- Full bathrooms:2
- Flooring:Tile
- Dining Description:Kitchen/Dining Combo
- Kitchen Description:Dishwasher, Double Oven, Electric Range, Ice Maker Connection
- Bedroom Description:2 Bedrooms Same Level
- Living area:2,062 sq. ft.
Heating and cooling
- Cooling:Central Cool-Electric
- Heating:Central Heat-Gas, Central Heat-Propane
Structure and exterior
- Roof:Metal
- Year built:1894
- Building area:2,062 sq. ft.
- Lot area:204.39 Acres
- Lot Features:Rural Property
- Architectural Style:Ranch
- Construction Materials:EIFS
- Exterior Features:Guttering
- Foundation Description:Slab
- Levels:1 Story
Schools
- High school:YELLVILLE SUMMIT 4
- Middle school:YELLVILLE SUMMIT 4
- Elementary school:YELLVILLE SUMMIT 4
Utilities
- Water:Water Heater-Electric, Well
Finances and disclosures
- Price:$749,000
- Price per sq. ft.:$363.24
- Tax amount:$1,530 (2025)
Features and amenities
- Appliances:Dishwasher, Electric Range, Ice Maker Connection
- Laundry features:Laundry Room, Washer Connection
- Amenities:Sheet Rock, Wood Ceiling
Parking
- Parking description:Garage, One Car
New listings near 418 Dogwood Ridge
- New
 $119,900Active1 beds 1 baths800 sq. ft.
1141 MC 8083, Yellville, AR 72687
MLS# 134969Listed by: CENTURY 21 LEMAC REALTY - New
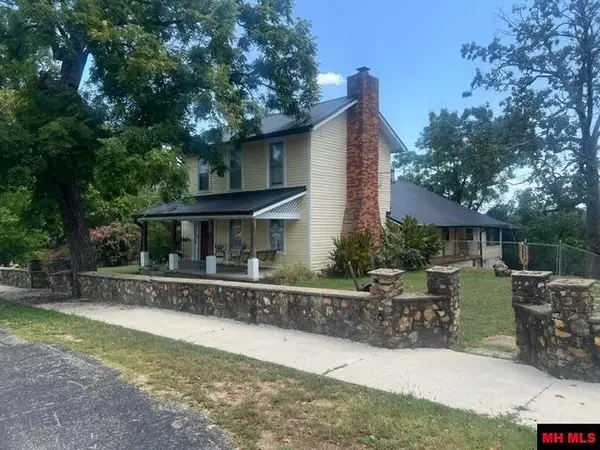 $385,000Active3 beds 4 baths2,250 sq. ft.
339 VALLEY DRIVE, Yellville, AR 72687
MLS# 134970Listed by: BBB REALTY - UNITED COUNTRY - New
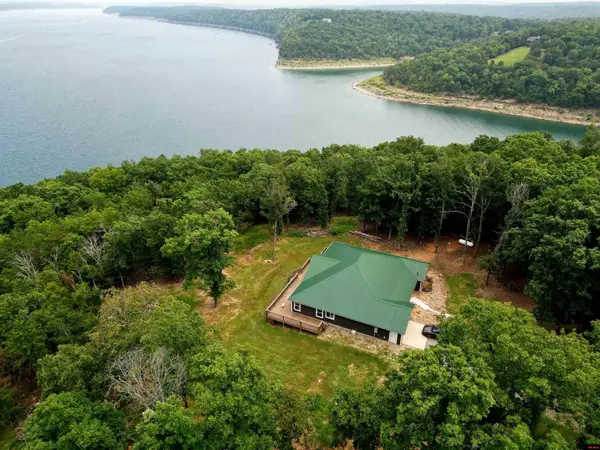 $699,900Active3 beds 2 baths2,250 sq. ft.
274 KATYDID LANE, Yellville, AR 72687
MLS# 134967Listed by: ERA DOTY R.E. FLIPPIN - New
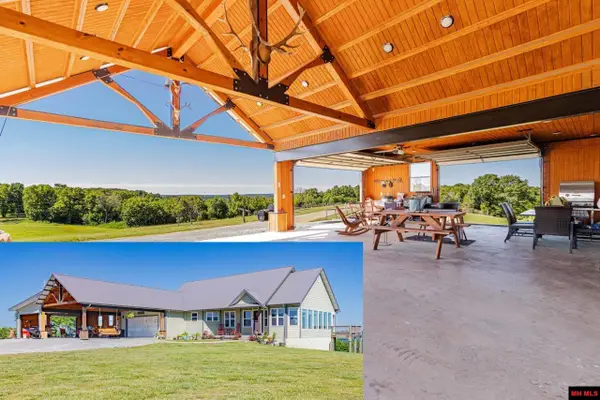 $1,650,000Active3 beds -- baths2,250 sq. ft.
937 MC 4018, Yellville, AR 72687
MLS# 134958Listed by: BEAMAN REALTY - New
 $220,000Active2 beds 2 baths1,500 sq. ft.
3065 S HWY 14, Yellville, AR 72687
MLS# 134955Listed by: DAVENPORT REALTY - New
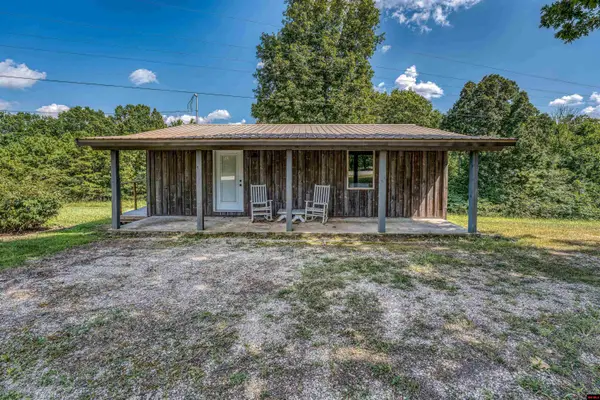 $180,000Active2 beds 1 baths800 sq. ft.
421 HWY 268, Yellville, AR 72687
MLS# 134949Listed by: MOSSY OAK PROPERTIES FIELD, FARM & HOMES - New
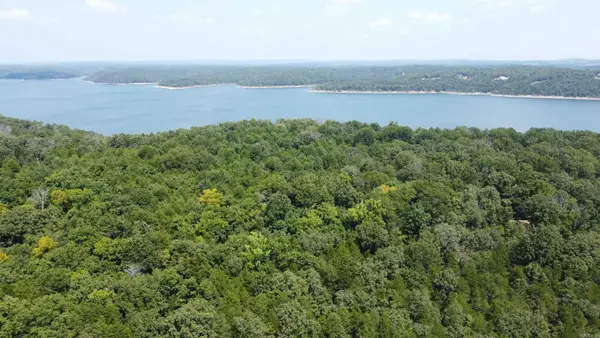
 $17,900Active0.51 Acres
001-06542-000 MC 8004, Yellville, AR 72687
MLS# 134919Listed by: HOME AND RANCH REALTY, LLC - New
 $60,000Active5 Acres
000 Rainwood Trail, Yellville, AR 72687
MLS# 26032397Listed by: ARKANSAS LAND COMPANY - New
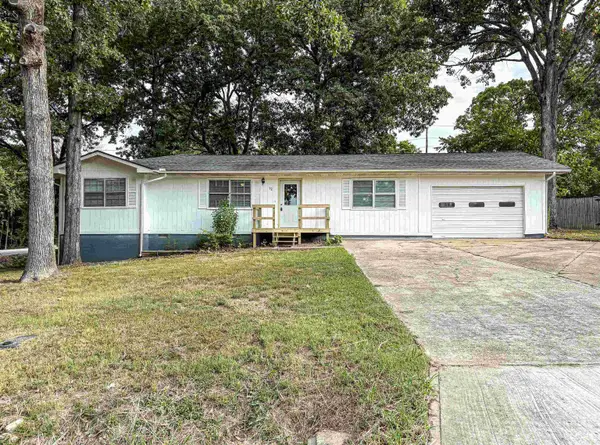 $179,000Active4 beds 2 baths1,352 sq. ft.
124 W 13th Street, Yellville, AR 72687
MLS# 26032216Listed by: DAVENPORT REALTY  $325,000Active3 beds 2 baths2,250 sq. ft.
432 E HWY 62, Yellville, AR 72687
MLS# 134889Listed by: PEGLAR REAL ESTATE GROUP


Protect your home and budget from life's surprises with an Assurant Home Warranty, backed by a partner that supports you through every step of homeownership. Explore Plans.
© 2023 - 2026 ERA Franchise Systems LLC. All rights reserved. ERA Franchise Systems LLC fully supports the principles of the Fair Housing Act and the Equal Opportunity Act. ERA, ERA Real Estate powered, and their respective logos are registered service marks of ERA Franchise Systems LLC. Each office is independently owned and operated.