
Address Withheld By Seller, Yellville, AR 72687
Local realty services provided by:ERA TEAM Real Estate
Address Withheld By Seller,Yellville, AR 72687
$550,000
- 4 Beds
- 3 Baths
- 1,200 sq. ft.
- Single family
- Active
Listed by: roger turner
Office: roger turner realty, inc.
MLS#:26039250
Source:AR_CARMLS
Sorry, we are unable to map this address
Price summary
- Price:$550,000
- Price per sq. ft.:$458.33
About this home
Enjoy country living on 18.91 acres m/l with a nice view of Bull Shoals Lake! Located at 400 MC 2032, Yellville, AR, this 4-bedroom, 3-bath home offers plenty of space along with a study/office that could also be used for additional storage. The property includes a detached 24' x 52' workshop with an attached 2-car garage, offering excellent potential for a guest house, hobby space, home business, or additional living quarters. A rare opportunity to own acreage, lake views, and versatile outbuildings in the Ozarks.
Contact an agent
Home facts
- Year built:1996
- Subdivision & Development:METES & BOUNDS
- Listing ID #:26039250
- Added:1 day(s) ago
- Updated:September 29, 2026 at 11:00 AM
Rooms and interior
- Bedrooms:4
- Total bathrooms:3
- Full bathrooms:3
- Flooring:Carpet, Vinyl, Wood
- Dining Description:Eat-In Kitchen
- Kitchen Description:Dishwasher, Electric Range, Gas Range, Refrigerator-Stays
- Bedroom Description:Guest Bedroom on Main Level, Primary Bedroom/Main Level
- Living area:1,200 sq. ft.
Heating and cooling
- Cooling:Central Cool-Electric
- Heating:Central Heat-Electric
Structure and exterior
- Roof:Metal
- Year built:1996
- Building area:1,200 sq. ft.
- Lot area:18.91 Acres
- Lot Features:Rural Property
- Architectural Style:Traditional
- Construction Materials:Metal/Vinyl Siding
- Foundation Description:Slab
Utilities
- Sewer:Septic
Finances and disclosures
- Price:$550,000
- Price per sq. ft.:$458.33
- Tax amount:$1,985
Features and amenities
- Appliances:Dishwasher, Electric Range, Gas Range
- Laundry features:Laundry Room
Parking
- Parking description:Four Car or More, Garage
New listings near 72687
- New
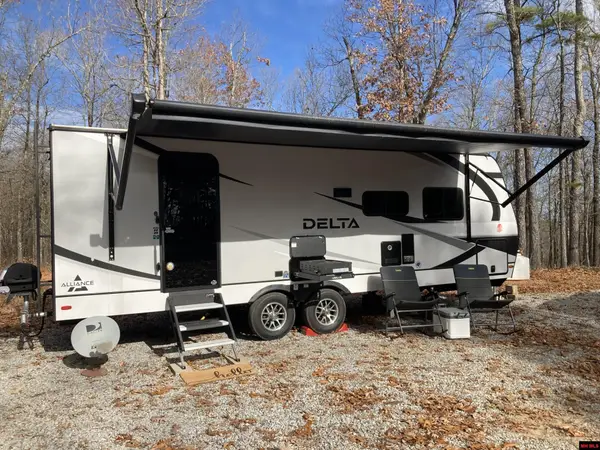 $180,000Active1 beds -- baths800 sq. ft.
229 ELMBROOK LANE, Yellville, AR 72687
MLS# 135279Listed by: ARCADIAN REALTY - New
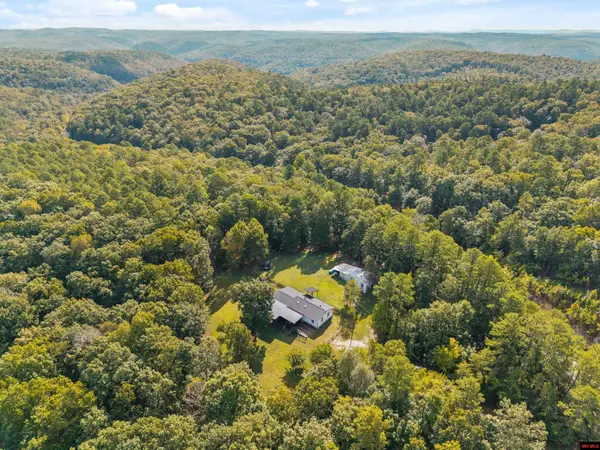 $397,000Active3 beds 2 baths1,900 sq. ft.
14538 HWY 14 EAST, Yellville, AR 72687
MLS# 135260Listed by: WOOD REALTY - New
 $159,000Active39.74 Acres
001-04999-000 MACKENZI RIDGE LANE, Yellville, AR 72687
MLS# 135259Listed by: PEGLAR REAL ESTATE GROUP - New
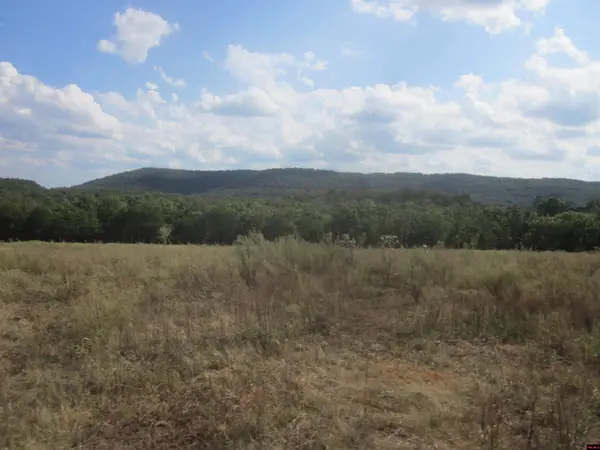 $160,000Active42 Acres
00 MC 8108, Yellville, AR 72687
MLS# 135239Listed by: 3 RIVERS REALTY - New
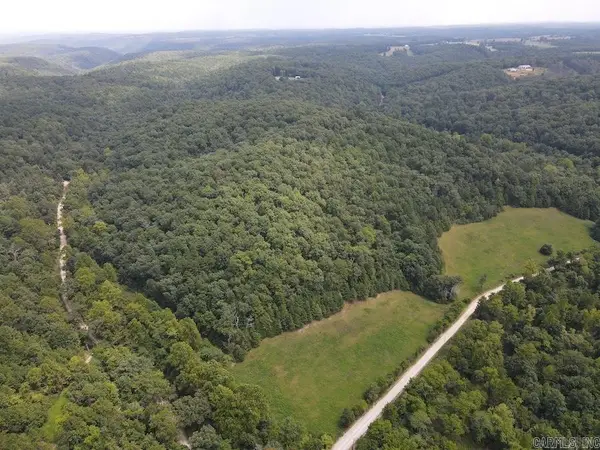 $399,900Active122 Acres
Cr 3002, Yellville, AR 72687
MLS# 26038367Listed by: WHITETAIL PROPERTIES REAL ESTATE, LLC - New
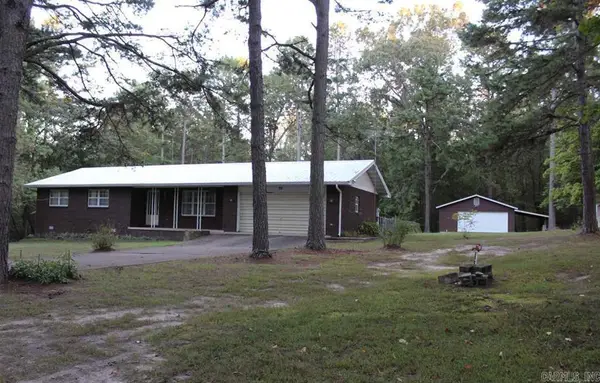 $184,000Active3 beds 3 baths1,459 sq. ft.
96 Brushwood Lane, Yellville, AR 72687
MLS# 26038377Listed by: DAVENPORT REALTY  $210,000Active4 beds 2 baths1,500 sq. ft.
32 PIONEER LANE, Yellville, AR 72687
MLS# 135217Listed by: DAVENPORT REALTY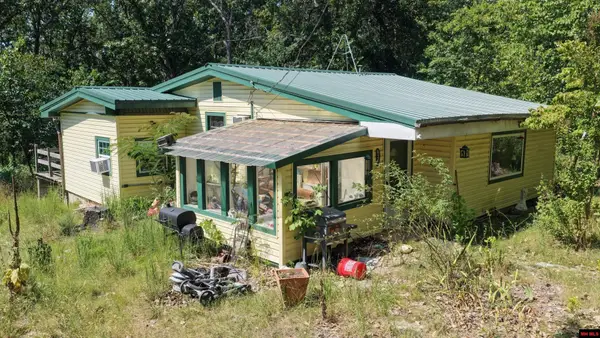 $199,000Active2 beds 1 baths1,300 sq. ft.
621 MC 6043, Yellville, AR 72687
MLS# 135187Listed by: PEGLAR REAL ESTATE GROUP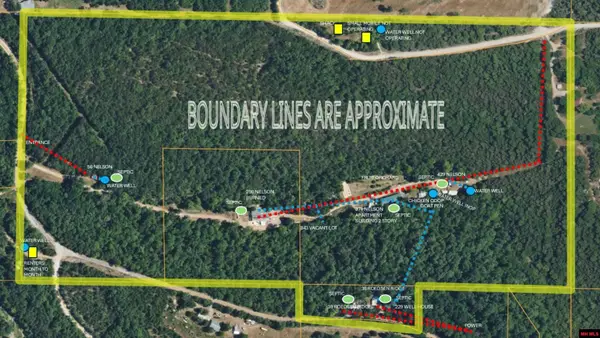 $420,000Active7 beds 5 baths5,001 sq. ft.
298 NELSON LANE, Yellville, AR 72687
MLS# 135184Listed by: PEGLAR REAL ESTATE GROUP


Protect your home and budget from life's surprises with an Assurant Home Warranty, backed by a partner that supports you through every step of homeownership. Explore Plans.
© 2023 - 2026 ERA Franchise Systems LLC. All rights reserved. ERA Franchise Systems LLC fully supports the principles of the Fair Housing Act and the Equal Opportunity Act. ERA, ERA Real Estate powered, and their respective logos are registered service marks of ERA Franchise Systems LLC. Each office is independently owned and operated.