
2944 W Eastman Drive, Anthem, AZ 85086
Local realty services provided by:ERA Brokers Consolidated
2944 W Eastman Drive,Anthem, AZ 85086
$650,000
- 5 Beds
- 3 Baths
- 3,319 sq. ft.
- Single family
- Active
Listed by: elmon krupnik, kristin a ray
Office: incyte realty, llc.
MLS#:7085388
Source:ARMLS
Price summary
- Price:$650,000
- Price per sq. ft.:$195.84
- Monthly HOA dues:$100.33
About this home
Welcome home to this spacious 5 bed, 3 bath home in desirable Anthem Parkside! Soaring ceilings and tons of natural light create a bright, open feel. Enjoy separate formal living & dining rooms plus a spacious family room. The kitchen features oak cabinetry, an island & all kitchen appliances. A first-floor bedroom & full bath are perfect for guests. Upstairs, the huge primary suite offers dual walk-in closets, dual vanities & separate tub/shower. The expansive backyard features a large grass area, hot tub, extended covered patio & RV gate. Enjoy Anthem amenities including the clubhouse, community pools, parks & playgrounds!
Contact an agent
Home facts
- Year built:1999
- Subdivision & Development:ANTHEM UNIT 1
- Listing ID #:7085388
- Updated:September 27, 2026 at 03:02 PM
Rooms and interior
- Bedrooms:5
- Total bathrooms:3
- Flooring:Carpet, Tile
- Living area:3,319 sq. ft.
Heating and cooling
- Cooling:Ceiling Fan(s)
- Central air:Yes
Structure and exterior
- Year built:1999
- Building area:3,319 sq. ft.
- Lot area:0.24 Acres
- Lot Features:Grass Back, Gravel/Stone Back, Natural Desert Front, North/South Exposure
- Architectural Style:Ranch
- Construction Materials:Painted, Stucco
- Exterior Features:Built-in Barbecue
Schools
- High school:Boulder Creek High School
- Middle school:Anthem School
- Elementary school:Anthem School
Utilities
- Water:Private Water Company
Finances and disclosures
- Price:$650,000
- Price per sq. ft.:$195.84
- Tax amount:$4,149 (2025)
Parking
- Garage:Yes
- Garage spaces:3
 All information should be verified by the recipient and none is guaranteed as accurate by ARMLS. Copyright 2020 Arizona Regional Multiple Listing Service, Inc. All rights reserved.
New listings near 2944 W Eastman Drive
- New
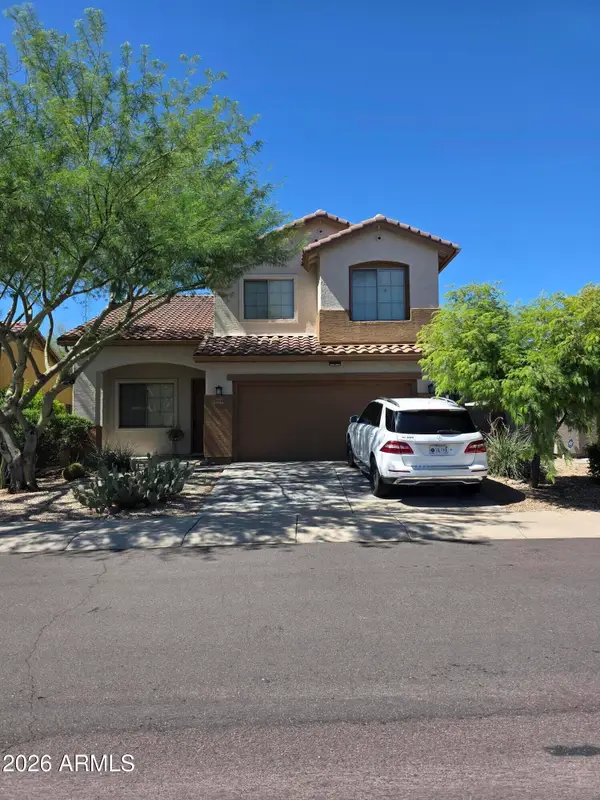 $475,000Active5 beds 3 baths2,168 sq. ft.
39818 N Bell Meadow Trail, Anthem, AZ 85086
MLS# 7085664Listed by: FATHOM REALTY ELITE - New
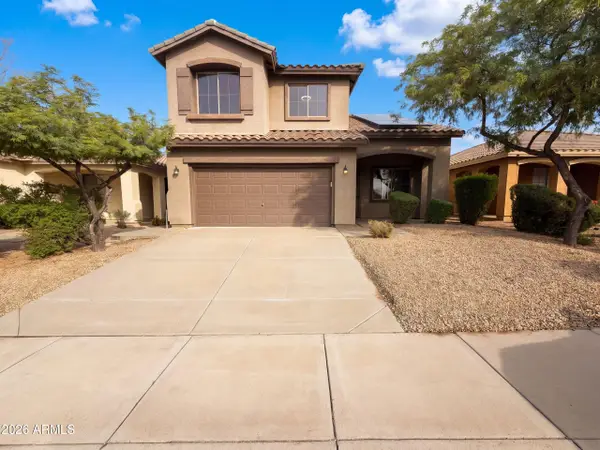 $457,000Active4 beds 3 baths2,168 sq. ft.
2464 W Warren Drive, Anthem, AZ 85086
MLS# 7085069Listed by: OPENDOOR BROKERAGE, LLC - New
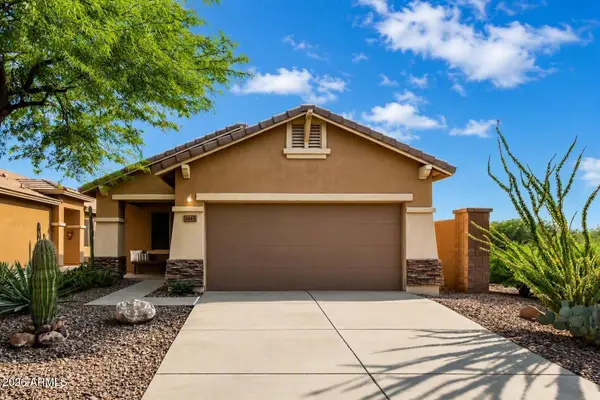 $359,999Active2 beds 2 baths1,000 sq. ft.
1845 W Owens Way, Anthem, AZ 85086
MLS# 7085125Listed by: RE/MAX FINE PROPERTIES - New
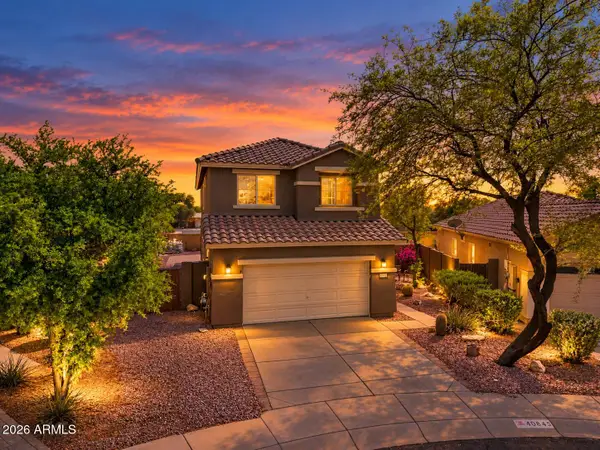 $499,900Active4 beds 3 baths2,140 sq. ft.
40843 N Apollo Way, Anthem, AZ 85086
MLS# 7084926Listed by: EXP REALTY - New
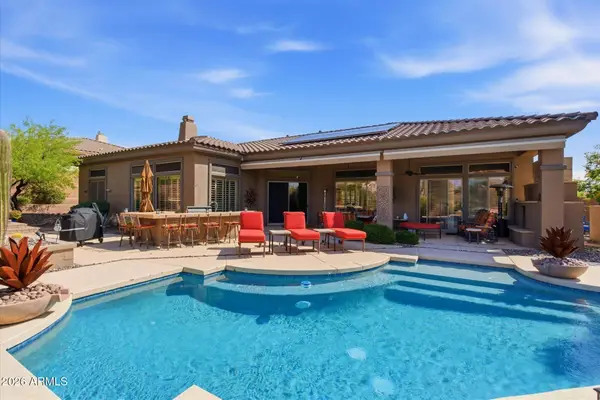 $950,000Active4 beds 4 baths3,364 sq. ft.
42016 N Back Creek Court, Anthem, AZ 85086
MLS# 7084176Listed by: APEX RESIDENTIAL - New
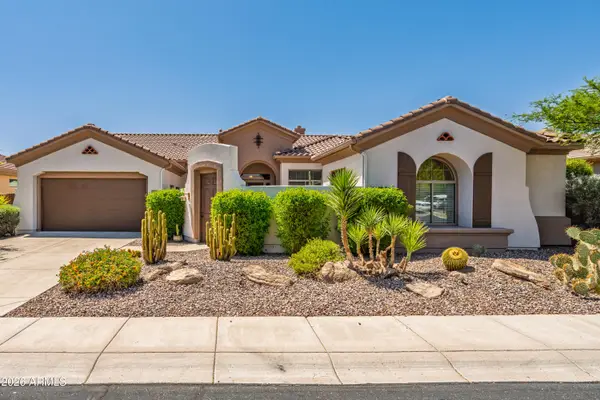 $844,900Active5 beds 5 baths3,556 sq. ft.
40716 N Bell Meadow Trail, Phoenix, AZ 85086
MLS# 7083409Listed by: WEST USA REALTY - New
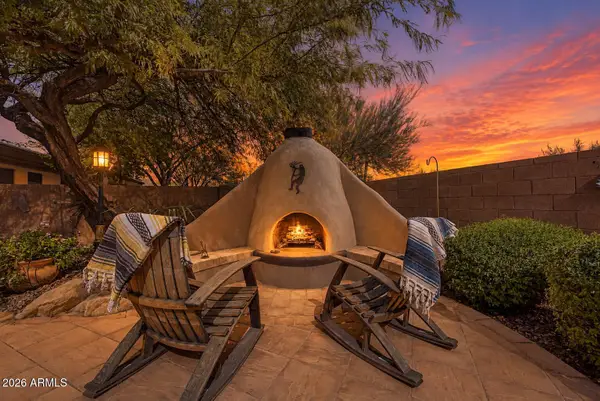 $575,000Active2 beds 2 baths2,064 sq. ft.
41606 N Emerald Lake Drive, Anthem, AZ 85086
MLS# 7082525Listed by: FATHOM REALTY ELITE - New
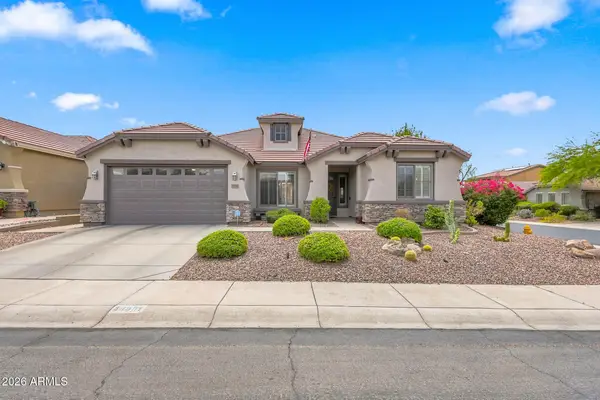 $775,000Active5 beds 3 baths2,803 sq. ft.
39901 N Pride Drive, Anthem, AZ 85086
MLS# 7081974Listed by: REALTY ONE GROUP - New
 $765,000Active4 beds 4 baths2,660 sq. ft.
1811 W Wayne Lane, Anthem, AZ 85086
MLS# 7081993Listed by: REMAX SUMMIT PROPERTIES


Protect your home and budget from life's surprises with an Assurant Home Warranty, backed by a partner that supports you through every step of homeownership. Explore Plans.
© 2023 - 2026 ERA Franchise Systems LLC. All rights reserved. ERA Franchise Systems LLC fully supports the principles of the Fair Housing Act and the Equal Opportunity Act. ERA, ERA Real Estate powered, and their respective logos are registered service marks of ERA Franchise Systems LLC. Each office is independently owned and operated.