
3026 W Walden Drive, Anthem, AZ 85086
Local realty services provided by:HUNT Real Estate ERA
Listed by: eva marin
Office: realty one group
MLS#:7029601
Source:ARMLS
Price summary
- Price:$614,865
- Monthly HOA dues:$103.33
About this home
If you've been looking for a home for sale in Anthem, AZ 85086 with the space to live, work, gather, and enjoy Arizona's outdoor lifestyle, this Parkside home deserves a closer look.
Built by Del Webb and situated on an approximately 8,285-square-foot lot, this 4-bedroom, 3.5-bath home offers 3,213 square feet of flexible living space, a downstairs primary suite, upstairs loft, private play pool, covered patio, and 3-car garage. Inside, the updated kitchen features stainless steel appliances, an island, breakfast bar, and casual dining area. The kitchen opens to the family room with a gas fireplace, creating a comfortable gathering space for everyday living. Separate formal living and dining areas provide additional flexibility for entertaining, holiday dinners, hobbies, or creating spaces that fit the way you live.
The downstairs primary suite offers privacy and convenience, with a full bath featuring dual vanities, a separate shower and tub, and an oversized walk-in closet. Upstairs, three additional bedrooms and a spacious loft provide options for guests, a home office, media room, hobby space, or play area.
Arizona living is meant to be enjoyed outdoors, and this backyard is ready for it. Start the morning with coffee under the covered patio, spend a warm afternoon in the private play pool, or gather for an evening BBQ. The backyard also includes a gas hookup for grilling and a hot tub pad with an electric hookup for a future spa. Block wall fencing and desert landscaping complete the outdoor space.
The 3-car garage provides valuable room for vehicles, storage, hobbies, or recreational gear.
Living in Parkside means enjoying the many amenities available throughout the Anthem community, including the Anthem Community Center, community pool and spa, fitness facilities, tennis courts, parks, playgrounds, a community lake, and walking and biking trails. The home is also conveniently located near Daisy Mountain Drive, Anthem Community Park, shopping, dining, and I-17.
The home is served by Anthem Elementary School, Anthem School, and Boulder Creek High School. Buyers should independently verify school boundaries and enrollment information.
Key property features include 4 bedrooms, 3.5 bathrooms, 3,213 square feet, a downstairs primary suite, upstairs loft, private play pool, covered patio, and 3-car garage in the Parkside community of Anthem, Arizona 85086.
This is a home that offers something many buyers are searching for: generous living space, flexible rooms, a first-floor primary suite, outdoor living, and a 3-car garage--all within the established Anthem community....
Contact an agent
Home facts
- Year built:1999
- Subdivision & Development:ANTHEM UNIT 4
- Listing ID #:7029601
- Updated:October 06, 2026 at 03:12 PM
Rooms and interior
- Bedrooms:4
- Total bathrooms:4
- Flooring:Carpet, Linoleum, Tile
Heating and cooling
- Cooling:Ceiling Fan(s), Programmable Thermostat
- Heating:Natural Gas
- Central air:Yes
Structure and exterior
- Year built:1999
- Lot area:0.19 Acres
- Lot Features:Auto Timer H2O Back, Auto Timer H2O Front, Desert Front, Grass Back, North/South Exposure, Sprinklers In Front, Sprinklers In Rear
- Architectural Style:Contemporary
- Construction Materials:Stucco
Schools
- High school:Boulder Creek High School
- Middle school:Anthem School
- Elementary school:Anthem School
Utilities
- Water:Private Water Company
Finances and disclosures
- Price:$614,865
- Tax amount:$3,670 (2025)
Features and amenities
- Laundry features:Gas Dryer Hookup
- Pool features:Play Pool
Parking
- Garage:Yes
- Garage spaces:3
 All information should be verified by the recipient and none is guaranteed as accurate by ARMLS. Copyright 2020 Arizona Regional Multiple Listing Service, Inc. All rights reserved.
New listings near 3026 W Walden Drive
- New
 $632,999Active4 beds 3 baths2,295 sq. ft.
3423 W Inspiration Drive, Phoenix, AZ 85086
MLS# 262992Listed by: WEST USA REALTY - PINETOP - New
 $729,000Active3 beds 3 baths
2330 W Muirfield Drive, Anthem, AZ 85086
MLS# 7088916Listed by: FATHOM REALTY ELITE - New
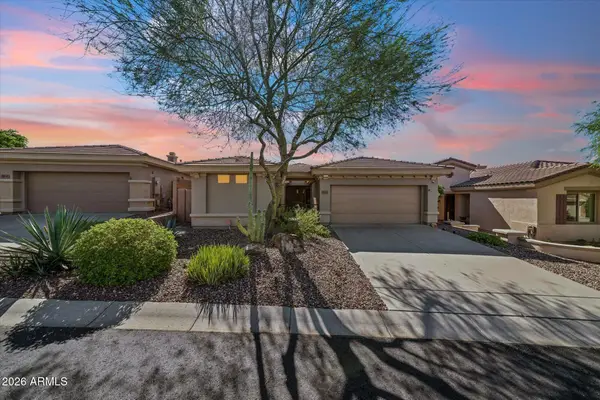 $529,000Active3 beds 3 baths
41841 N Mill Creek Way, Anthem, AZ 85086
MLS# 7088850Listed by: HOMESMART - New
 $715,000Active4 beds 4 baths
40949 N Maidstone Way, Anthem, AZ 85086
MLS# 7088486Listed by: CITIEA - New
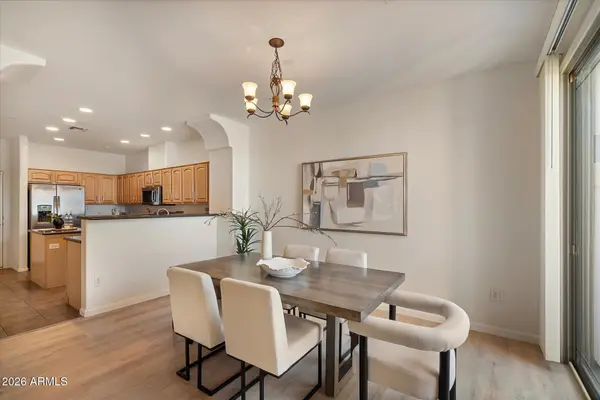 $350,000Active3 beds 3 baths
42424 N Gavilan Peak Parkway #4104, Anthem, AZ 85086
MLS# 7088030Listed by: EXP REALTY - New
 $585,000Active3 beds 3 baths
2553 W Coyote Creek Drive, Phoenix, AZ 85086
MLS# 7087696Listed by: REALTY ONE GROUP - New
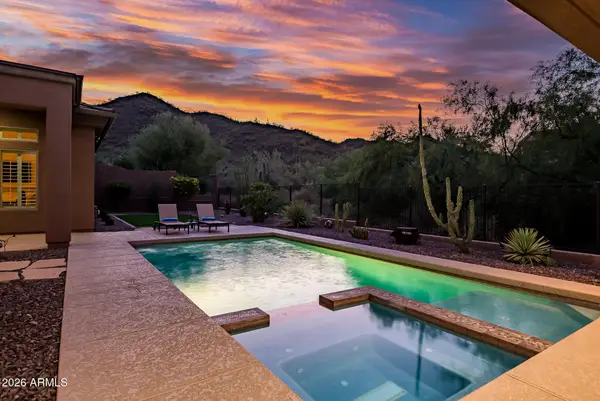 $1,350,000Active3 beds 3 baths
42144 N Mountain Cove Drive, Phoenix, AZ 85086
MLS# 7087469Listed by: CITIEA - New
 $640,000Active4 beds 3 baths
3369 W Hemingway Lane, Anthem, AZ 85086
MLS# 7087519Listed by: RED MANOR REALTY - New
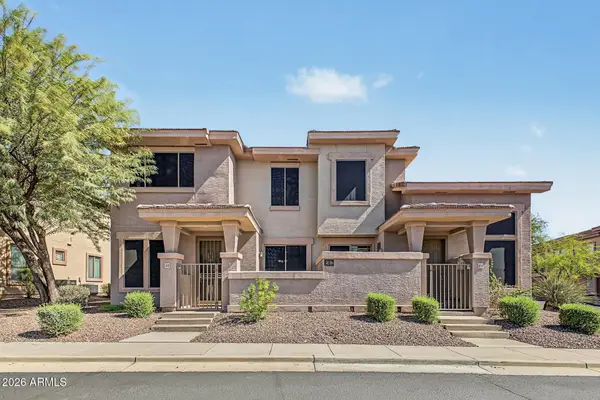 $355,000Active3 beds 3 baths
42424 N Gavilan Peak Parkway #28102, Anthem, AZ 85086
MLS# 7087497Listed by: EXP REALTY - New
 $2,275,000Active5 beds 5 baths
42139 N Mountain Cove Drive, Phoenix, AZ 85086
MLS# 7087343Listed by: MOMENTUM BROKERS LLC


Protect your home and budget from life's surprises with an Assurant Home Warranty, backed by a partner that supports you through every step of homeownership. Explore Plans.
© 2023 - 2026 ERA Franchise Systems LLC. All rights reserved. ERA Franchise Systems LLC fully supports the principles of the Fair Housing Act and the Equal Opportunity Act. ERA, ERA Real Estate powered, and their respective logos are registered service marks of ERA Franchise Systems LLC. Each office is independently owned and operated.