
3729 W Bryce Way, Anthem, AZ 85086
Local realty services provided by:Success Property Brokers ERA Powered
3729 W Bryce Way,Anthem, AZ 85086
$525,000
- 4 Beds
- 3 Baths
- 2,120 sq. ft.
- Single family
- Pending
Listed by:
 Mary Meyer(623) 687 - 6030Success Property Brokers ERA Powered
Office: success property brokers
MLS#:7048759
Source:ARMLS
Price summary
- Price:$525,000
- Price per sq. ft.:$247.64
- Monthly HOA dues:$100.33
About this home
Incredible VALUE - Anthem Parkside! 3 baths + 3-car garage + 4 beds + Den! SINGLE LEVEL ''Ovation'' floorplan delivers space & practicality that is difficult to find--especially at this price! Welcoming Courtyard; RV Gate; Island Kitchen; Extended Paver Patio; Private & Charming Low Maintenance Yard! Epoxy Garage w/ Cabinets. BIG Master Suite w/ Soaking Tub, Separate Shower, Walk-in Closet. All tucked in this quiet enclave of Quality Del Webb homes built super close to Anthem Amenities! Easy Walk to Schools, Community Centers, Pools & Events. Enjoy Lap + Diving Pools, Waterpark, Full Gym, Rock Climbing, 63-acre Park, Fishing Lakes, Sports & Classes, Adventure Playground, Railroad rides, Trails +++ All ages enjoy Concerts and Events w/ small town feel. YOU CAN Live the Anthem Lifestyle
Contact an agent
Home facts
- Year built:2005
- Subdivision & Development:ANTHEM Parkside
- Listing ID #:7048759
- Updated:August 22, 2026 at 09:15 AM
Rooms and interior
- Bedrooms:4
- Total bathrooms:3
- Flooring:Carpet, Tile
- Living area:2,120 sq. ft.
Heating and cooling
- Cooling:Ceiling Fan(s)
- Heating:Natural Gas
- Central air:Yes
Structure and exterior
- Year built:2005
- Building area:2,120 sq. ft.
- Lot area:0.18 Acres
- Lot Features:Borders Common Area, Corner, Desert Back, Desert Front, North/South Exposure, Sprinklers In Front, Sprinklers In Rear, Synthetic Grass Back
- Construction Materials:Painted, Stucco
- Exterior Features:Private Yard
Schools
- High school:Boulder Creek High School
- Middle school:Canyon Springs STEM Academy
- Elementary school:Canyon Springs STEM Academy
Utilities
- Water:Private Water Company
Finances and disclosures
- Price:$525,000
- Price per sq. ft.:$247.64
- Tax amount:$2,978 (2025)
Parking
- Parking description:Attached Garage Cabinets, RV Gate, Side Vehicle Entry
- Garage:Yes
- Garage spaces:3
All information should be verified by the recipient and none is guaranteed as accurate by ARMLS. Copyright 2020 Arizona Regional Multiple Listing Service, Inc. All rights reserved. ARMLS Member Broker: Byron ShortNew listings near 3729 W Bryce Way
- New
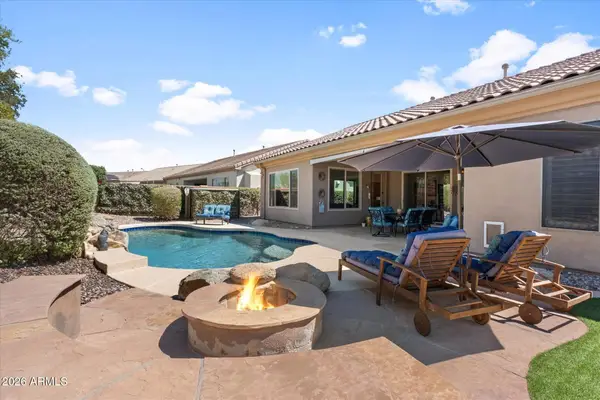 $850,000Active4 beds 3 baths2,786 sq. ft.
1628 W Ainsworth Drive, Anthem, AZ 85086
MLS# 7069611Listed by: RUSS LYON SOTHEBY'S INTERNATIONAL REALTY - New
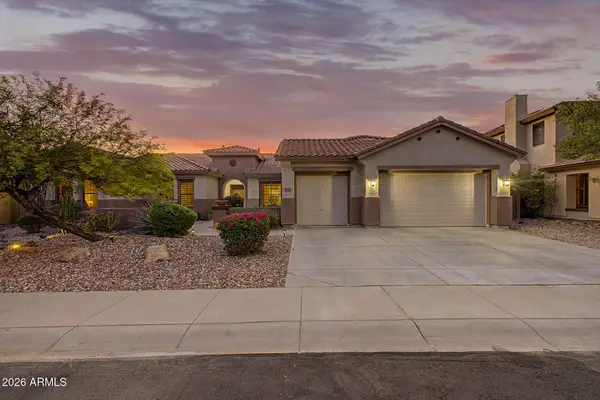 $924,900Active4 beds 3 baths3,483 sq. ft.
40122 N Noble Hawk Court, Phoenix, AZ 85086
MLS# 7069627Listed by: EXP REALTY - New
 $475,000Active5 beds 3 baths2,795 sq. ft.
3613 W Steinbeck Drive, Anthem, AZ 85086
MLS# 7069633Listed by: RAPIDO REALTY, LLC - New
 $406,000Active3 beds 2 baths1,264 sq. ft.
1713 W Morse Drive, Anthem, AZ 85086
MLS# 7069292Listed by: EVERYPLACE - New
 $389,900Active3 beds 2 baths1,264 sq. ft.
1737 W Morse Drive, Anthem, AZ 85086
MLS# 7069351Listed by: CANAM REALTY GROUP - New
 $316,000Active3 beds 3 baths1,551 sq. ft.
42424 N Gavilan Peak Parkway #5104, Anthem, AZ 85086
MLS# 7069063Listed by: HOMESMART - New
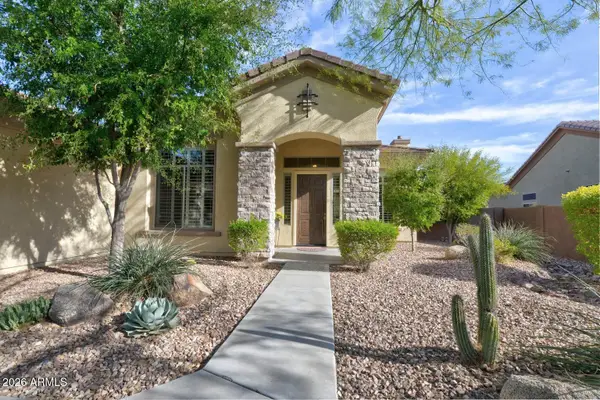 $650,000Active2 beds 3 baths2,649 sq. ft.
42017 N Alistair Way, Anthem, AZ 85086
MLS# 7069126Listed by: RE/MAX FINE PROPERTIES - New
 $580,000Active4 beds 2 baths2,152 sq. ft.
3344 W King Drive, Anthem, AZ 85086
MLS# 7068680Listed by: CITIEA - New
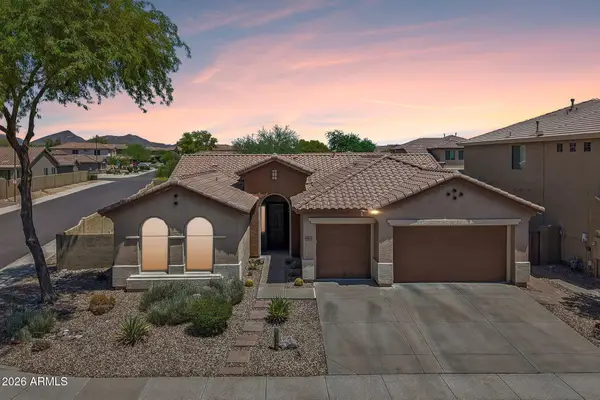 $700,000Active3 beds 2 baths2,128 sq. ft.
39637 N Belfair Way #49, Anthem, AZ 85086
MLS# 7067799Listed by: MOMENTUM BROKERS LLC - New
 $250,000Active2 beds 2 baths1,204 sq. ft.
42424 N Gavilan Peak Parkway #25206, Anthem, AZ 85086
MLS# 7068044Listed by: CITIEA


Protect your home and budget from life's surprises with an Assurant Home Warranty, backed by a partner that supports you through every step of homeownership. Explore Plans.
© 2023 - 2026 ERA Franchise Systems LLC. All rights reserved. ERA Franchise Systems LLC fully supports the principles of the Fair Housing Act and the Equal Opportunity Act. ERA, ERA Real Estate powered, and their respective logos are registered service marks of ERA Franchise Systems LLC. Each office is independently owned and operated.