
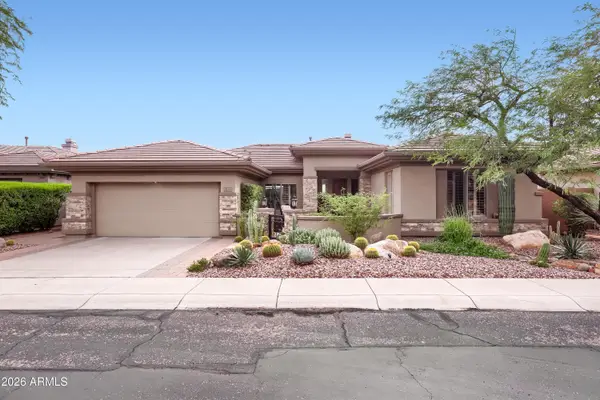
41116 N River Bend Road, Anthem, AZ 85086
Local realty services provided by:ERA Brokers Consolidated
41116 N River Bend Road,Anthem, AZ 85086
$850,000
- 4 Beds
- 3 Baths
- 2,793 sq. ft.
- Single family
- Active
Listed by: debra a geisler
Office: realty one group
MLS#:7083331
Source:ARMLS
Price summary
- Price:$850,000
- Price per sq. ft.:$304.33
- Monthly HOA dues:$124
About this home
What a stunning remodel! This beautiful home offers open living spaces & is perfect for entertaining! Inside are 3 bedrooms & 2 baths & the separate casita off of the courtyard has Murphy bed, desk, bath, kitchenette, & washer/dryer. Quartzite counters in kitchen & floors have been replaced throughout with porcelain tile. Super private back yard backs to wash. Plus a 3 car garage makes this one a ''must see!''
Contact an agent
Home facts
- Year built:2005
- Subdivision & Development:ANTHEM UNIT 50
- Listing ID #:7083331
- Updated:October 04, 2026 at 03:49 PM
Rooms and interior
- Bedrooms:4
- Total bathrooms:3
- Flooring:Tile
- Living area:2,793 sq. ft.
Heating and cooling
- Cooling:Ceiling Fan(s)
- Heating:Natural Gas
- Central air:Yes
Structure and exterior
- Year built:2005
- Building area:2,793 sq. ft.
- Lot area:0.24 Acres
- Lot Features:Adjacent To Wash, Desert Back, Desert Front, North/South Exposure
- Architectural Style:Ranch
- Construction Materials:Painted, Stucco
- Exterior Features:Private Yard
Schools
- High school:Boulder Creek High School
- Middle school:Gavilan Peak School
- Elementary school:Gavilan Peak School
Utilities
- Water:Private Water Company
Finances and disclosures
- Price:$850,000
- Price per sq. ft.:$304.33
- Tax amount:$3,234 (2026)
Parking
- Garage:Yes
- Garage spaces:3
- Carport spaces:3
 All information should be verified by the recipient and none is guaranteed as accurate by ARMLS. Copyright 2020 Arizona Regional Multiple Listing Service, Inc. All rights reserved.
New listings near 41116 N River Bend Road
- New
 $729,000Active3 beds 3 baths1,808 sq. ft.
2330 W Muirfield Drive, Anthem, AZ 85086
MLS# 7088916Listed by: FATHOM REALTY ELITE - New
 $715,000Active4 beds 4 baths2,918 sq. ft.
40949 N Maidstone Way, Anthem, AZ 85086
MLS# 7088486Listed by: CITIEA - New
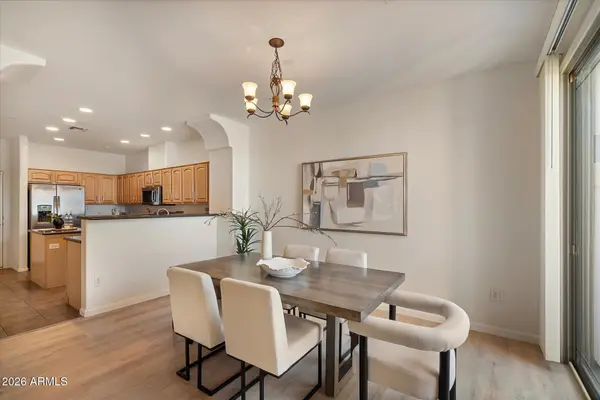 $350,000Active3 beds 3 baths1,551 sq. ft.
42424 N Gavilan Peak Parkway #4104, Anthem, AZ 85086
MLS# 7088030Listed by: EXP REALTY - New
 $585,000Active3 beds 3 baths2,155 sq. ft.
2553 W Coyote Creek Drive, Phoenix, AZ 85086
MLS# 7087696Listed by: REALTY ONE GROUP - New
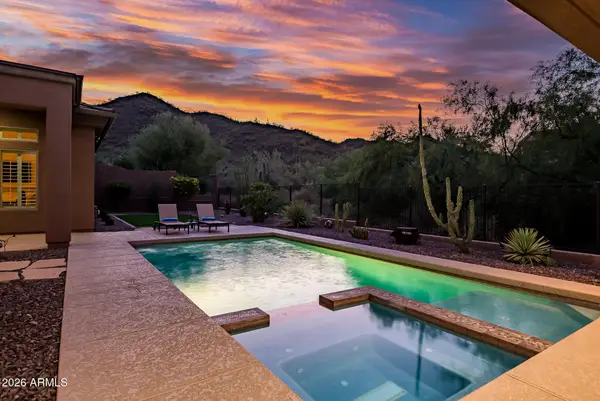 $1,350,000Active3 beds 3 baths3,437 sq. ft.
42144 N Mountain Cove Drive, Phoenix, AZ 85086
MLS# 7087469Listed by: CITIEA - New
 $640,000Active4 beds 3 baths2,689 sq. ft.
3369 W Hemingway Lane, Anthem, AZ 85086
MLS# 7087519Listed by: RED MANOR REALTY - New
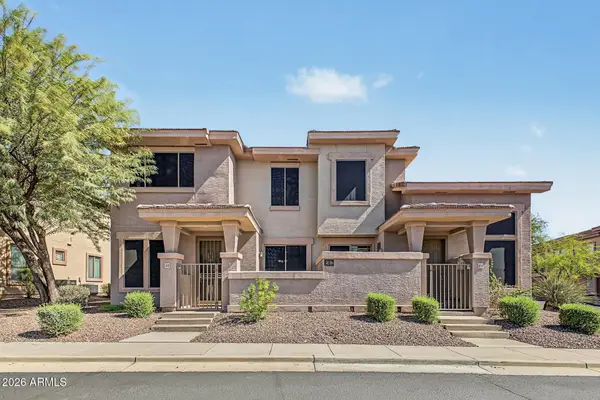 $355,000Active3 beds 3 baths1,550 sq. ft.
42424 N Gavilan Peak Parkway #28102, Anthem, AZ 85086
MLS# 7087497Listed by: EXP REALTY - New
 $2,275,000Active5 beds 5 baths4,561 sq. ft.
42139 N Mountain Cove Drive, Phoenix, AZ 85086
MLS# 7087343Listed by: MOMENTUM BROKERS LLC - New
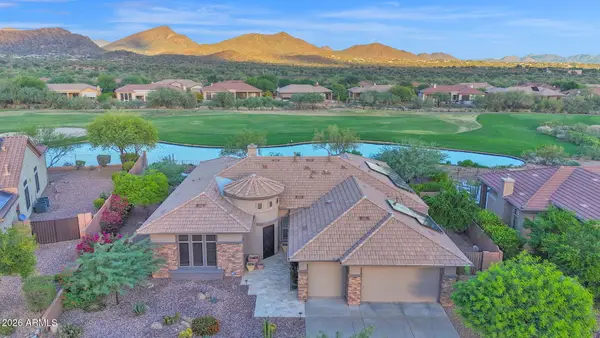 $1,365,000Active3 beds 3 baths2,981 sq. ft.
41505 N Whistling Strait Drive, Phoenix, AZ 85086
MLS# 7086908Listed by: RUSS LYON SOTHEBY'S INTERNATIONAL REALTY - New
 $798,000Active3 beds 3 baths2,454 sq. ft.
2233 W Stonewall Drive, Anthem, AZ 85086
MLS# 7086926Listed by: MY HOME GROUP REAL ESTATE


Protect your home and budget from life's surprises with an Assurant Home Warranty, backed by a partner that supports you through every step of homeownership. Explore Plans.
© 2023 - 2026 ERA Franchise Systems LLC. All rights reserved. ERA Franchise Systems LLC fully supports the principles of the Fair Housing Act and the Equal Opportunity Act. ERA, ERA Real Estate powered, and their respective logos are registered service marks of ERA Franchise Systems LLC. Each office is independently owned and operated.