
41314 N Yorktown Trail, Anthem, AZ 85086
Local realty services provided by:ERA Brokers Consolidated
41314 N Yorktown Trail,Anthem, AZ 85086
$595,000
- 3 Beds
- 2 Baths
- - sq. ft.
- Single family
- Sold
Listed by: lisa groth
Office: re/max fine properties
MLS#:7052219
Source:ARMLS
Sorry, we are unable to map this address
Price summary
- Price:$595,000
- Monthly HOA dues:$103.33
About this home
Incredible opportunity in Anthem Parkside! This stunning single-story home backs to the breathtaking Sonoran Desert, offering panoramic mountain views and a resort-like backyard. The outdoor oasis features a sparkling heated pool, elegant stacked stone accents with a waterfall, a spacious extended paver patio and gas fire pit, and a built-in barbecue. Benefit from exceptional savings with a fully paid-off owned solar system.
Inside, this residence showcases a lovely front formal area adorned with brand-new carpet and wooden shutters, perfect for entertaining family and friends. The formal living room and dining room provide versatile spaces that can easily accommodate a pool table or any other personal touches. The spacious kitchen is a chef's dream, featuring a perfectly sized island with a breakfast bar, luxurious granite countertops, honey oak cabinets, and a stylish stacked stone backsplash. The deep graphite composite sink and stainless steel appliances enhance functionality, while large windows flood the area with natural light, creating a seamless flow into the expansive living room that overlooks the pool and the stunning desert landscape.
Retreat to the exquisite primary suite, which boasts brand-new carpet and generous space, leading to a spa-like bathroom complete with travertine floors, remodeled walk-in shower, a large jetted tub, rubbed bronze fixtures, double sinks, and ample cabinetry. Two walk-in closets provide abundant storage.
Step outside to discover the large, sparkling pool featuring a Baja step overlooking Daisy Mountain. The backyard features an enormous extended paver patio and is equipped with ceiling fan, built-in speakers, and a gas fire pit, making it ideal for entertaining. The backyard is a serene escape, surrounded by stunning Cacti, mature trees and the captivating desert scenery and wildlife.
Garage is completely finished with epoxy, storage cabinets, new soft water system in 2021 and newer hot water recirculation pump. How wired for Cat 5 Internet and has an active alarm/security system. Laundry room is extended with additional sink.
Benefit from the low Anthem Parkside HOA dues while indulging in outstanding amenities, including a picturesque 16-acre park with a catch-and-release lake, a sprawling playground, extensive walking paths, and a community center equipped with a state-of-the-art fitness facility, indoor basketball courts, a large lap pool, exhilarating water slides, tennis courts, pickleball, bocce ball, and one of Arizona's largest skate parks.
This is the home you've been waiting for!...
Contact an agent
Home facts
- Year built:2002
- Subdivision & Development:ANTHEM UNIT 15
- Listing ID #:7052219
- Updated:September 06, 2026 at 06:40 AM
Rooms and interior
- Bedrooms:3
- Total bathrooms:2
- Flooring:Carpet, Tile
Heating and cooling
- Cooling:Ceiling Fan(s), Programmable Thermostat
- Heating:Natural Gas
- Central air:Yes
Structure and exterior
- Year built:2002
- Lot Features:Adjacent To Wash, Auto Timer H2O Back, Auto Timer H2O Front, Borders Common Area, Desert Back, Desert Front, Hillside, Sprinklers In Front, Sprinklers In Rear
- Construction Materials:Painted, Stucco
- Exterior Features:Built-in Barbecue
Schools
- High school:Boulder Creek High School
- Middle school:Gavilan Peak School
- Elementary school:Gavilan Peak School
Utilities
- Water:Private Water Company
Finances and disclosures
- Price:$595,000
- Tax amount:$2,783 (2025)
Features and amenities
- Laundry features:Gas Dryer Hookup, Washer/Dryer Hook-up Only
- Pool features:Variable Speed Pump
Parking
- Parking description:Attached Garage Cabinets
- Garage:Yes
- Garage spaces:2
 All information should be verified by the recipient and none is guaranteed as accurate by ARMLS. Copyright 2020 Arizona Regional Multiple Listing Service, Inc. All rights reserved.
New listings near 41314 N Yorktown Trail
- New
 $1,700,000Active6 beds 6 baths4,561 sq. ft.
41722 N La Cantera Drive, Phoenix, AZ 85086
MLS# 7076382Listed by: RE/MAX EXCALIBUR - New
 $239,000Active2 beds 2 baths1,204 sq. ft.
42424 N Gavilan Peak Parkway #5206, Anthem, AZ 85086
MLS# 7075873Listed by: EXP REALTY - New
 $649,000Active3 beds 3 baths1,808 sq. ft.
2140 W Muirfield Drive, Anthem, AZ 85086
MLS# 7075700Listed by: REMAX SUMMIT PROPERTIES 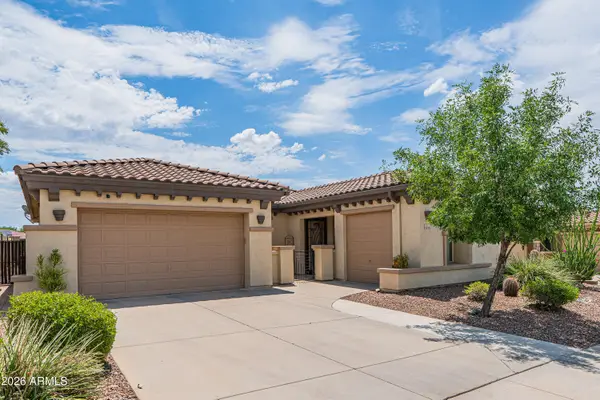 $749,000Active4 beds 3 baths2,295 sq. ft.
42431 N Celebration Way, Anthem, AZ 85086
MLS# 7053990Listed by: REAL BROKER $549,000Active3 beds 2 baths1,616 sq. ft.
3353 W Inspiration Drive, Anthem, AZ 85086
MLS# 7061696Listed by: REAL BROKER- New
 $1,025,000Active4 beds 3 baths2,792 sq. ft.
1435 W Whitman Court, Anthem, AZ 85086
MLS# 7075087Listed by: RUSS LYON SOTHEBY'S INTERNATIONAL REALTY - New
 $623,000Active3 beds 2 baths1,632 sq. ft.
42002 N Celebration Court, Anthem, AZ 85086
MLS# 7074758Listed by: WEST USA REALTY - New
 $390,000Active3 beds 2 baths1,567 sq. ft.
40756 N Robinson Drive, Anthem, AZ 85086
MLS# 7074725Listed by: MY HOME GROUP REAL ESTATE - New
 $288,900Active2 beds 2 baths1,204 sq. ft.
42424 N Gavilan Peak Parkway #42206, Anthem, AZ 85086
MLS# 7074607Listed by: CANAM REALTY GROUP - New
 $599,900Active5 beds 3 baths2,689 sq. ft.
39807 N Wisdom Way, Anthem, AZ 85086
MLS# 7073755Listed by: CANAM REALTY GROUP


Protect your home and budget from life's surprises with an Assurant Home Warranty, backed by a partner that supports you through every step of homeownership. Explore Plans.
© 2023 - 2026 ERA Franchise Systems LLC. All rights reserved. ERA Franchise Systems LLC fully supports the principles of the Fair Housing Act and the Equal Opportunity Act. ERA, ERA Real Estate powered, and their respective logos are registered service marks of ERA Franchise Systems LLC. Each office is independently owned and operated.