
41416 N Yorktown Court, Anthem, AZ 85086
Local realty services provided by:HUNT Real Estate ERA
41416 N Yorktown Court,Anthem, AZ 85086
$643,000
- 4 Beds
- 3 Baths
- - sq. ft.
- Single family
- Sold
Listed by: jessica doberneck
Office: platinum realty group
MLS#:7053493
Source:ARMLS
Sorry, we are unable to map this address
Price summary
- Price:$643,000
- Monthly HOA dues:$103.33
About this home
Located in a cul de sac with the friendliest families ready to welcome you to your new home, this beautifully updated 4-bedroom, 2.5-bath home offers nearly 3,000 sq ft on an oversized corner lot. Enjoy fresh interior and exterior paint, some new Andersen windows and sliding door, new shutters throughout, a spacious 2.5-car garage, RV gate with side parking pad, walk-in pantry, and a huge upstairs loft. The expansive primary suite features breathtaking views of Daisy Mountain, Gavilan Peak, and the surrounding desert. Relax in your private backyard oasis with a sparkling pool, spa, and lush real grass. A rare combination of space, updates, views, and community!
Contact an agent
Home facts
- Year built:2001
- Subdivision & Development:ANTHEM UNIT 15
- Listing ID #:7053493
- Updated:September 06, 2026 at 06:40 AM
Rooms and interior
- Bedrooms:4
- Total bathrooms:3
- Flooring:Carpet, Tile, Vinyl
Heating and cooling
- Cooling:Ceiling Fan(s)
- Heating:Natural Gas
- Central air:Yes
Structure and exterior
- Year built:2001
- Lot Features:Cul-De-Sac, Grass Back, Grass Front
- Architectural Style:Territorial
- Construction Materials:Stucco
Schools
- High school:Boulder Creek High School
- Middle school:Gavilan Peak School
- Elementary school:Gavilan Peak School
Utilities
- Water:Private Water Company
Finances and disclosures
- Price:$643,000
- Tax amount:$2,852 (2025)
Features and amenities
- Laundry features:Upstairs Laundry
Parking
- Parking description:RV Gate
- Garage:Yes
- Garage spaces:2.5
 All information should be verified by the recipient and none is guaranteed as accurate by ARMLS. Copyright 2020 Arizona Regional Multiple Listing Service, Inc. All rights reserved.
New listings near 41416 N Yorktown Court
- New
 $1,700,000Active6 beds 6 baths4,561 sq. ft.
41722 N La Cantera Drive, Phoenix, AZ 85086
MLS# 7076382Listed by: RE/MAX EXCALIBUR - New
 $239,000Active2 beds 2 baths1,204 sq. ft.
42424 N Gavilan Peak Parkway #5206, Anthem, AZ 85086
MLS# 7075873Listed by: EXP REALTY - New
 $649,000Active3 beds 3 baths1,808 sq. ft.
2140 W Muirfield Drive, Anthem, AZ 85086
MLS# 7075700Listed by: REMAX SUMMIT PROPERTIES 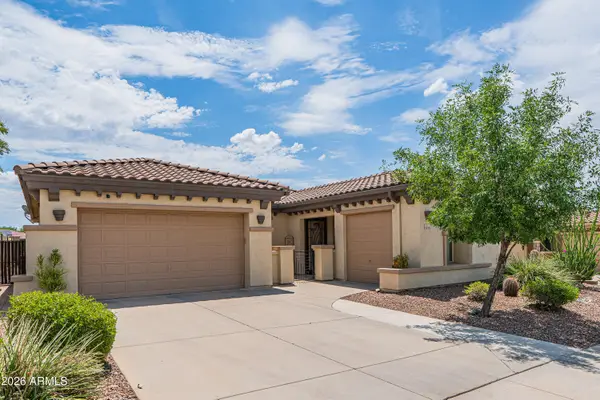 $749,000Active4 beds 3 baths2,295 sq. ft.
42431 N Celebration Way, Anthem, AZ 85086
MLS# 7053990Listed by: REAL BROKER $549,000Active3 beds 2 baths1,616 sq. ft.
3353 W Inspiration Drive, Anthem, AZ 85086
MLS# 7061696Listed by: REAL BROKER- New
 $1,025,000Active4 beds 3 baths2,792 sq. ft.
1435 W Whitman Court, Anthem, AZ 85086
MLS# 7075087Listed by: RUSS LYON SOTHEBY'S INTERNATIONAL REALTY - New
 $623,000Active3 beds 2 baths1,632 sq. ft.
42002 N Celebration Court, Anthem, AZ 85086
MLS# 7074758Listed by: WEST USA REALTY - New
 $390,000Active3 beds 2 baths1,567 sq. ft.
40756 N Robinson Drive, Anthem, AZ 85086
MLS# 7074725Listed by: MY HOME GROUP REAL ESTATE - New
 $288,900Active2 beds 2 baths1,204 sq. ft.
42424 N Gavilan Peak Parkway #42206, Anthem, AZ 85086
MLS# 7074607Listed by: CANAM REALTY GROUP - New
 $599,900Active5 beds 3 baths2,689 sq. ft.
39807 N Wisdom Way, Anthem, AZ 85086
MLS# 7073755Listed by: CANAM REALTY GROUP


Protect your home and budget from life's surprises with an Assurant Home Warranty, backed by a partner that supports you through every step of homeownership. Explore Plans.
© 2023 - 2026 ERA Franchise Systems LLC. All rights reserved. ERA Franchise Systems LLC fully supports the principles of the Fair Housing Act and the Equal Opportunity Act. ERA, ERA Real Estate powered, and their respective logos are registered service marks of ERA Franchise Systems LLC. Each office is independently owned and operated.