
42413 N Long Cove Way, Anthem, AZ 85086
Local realty services provided by:Success Property Brokers ERA Powered
Listed by: lisa m halman
Office: realty one group
MLS#:7054383
Source:ARMLS
Price summary
- Price:$965,000
- Price per sq. ft.:$287.12
- Monthly HOA dues:$208.67
About this home
Luxurious home with true pride of ownership shining through every detail of this remarkable HOME. Impeccably designed HOME with modern updates is move in ready. The interiors thoughtful layout features three private en-suite bedrooms plus a spacious home office/flex space. Splendid kitchen with updated appliances. Expansive owner's suite is complete with a lovely sitting room, updated bathroom & flooring, large walk-in closet & slider door that leads to the backyard.
The luxury extends seamlessly outdoors into your own private paradise. Enjoy daily resort-style living in the massive backyard, featuring a sparkling swimming pool, pergola, lush landscaping & a built-in BBQ all set against a mountain view backdrop. 2023 Roof, 2023 HVAC, elegant flooring, draperies & countless upgrades. The meticulously maintained home is ready to welcome you HOME.
Located in the high Sonoran Desert foothills of Phoenix, Anthem Golf & Country Club is home to two country clubs.
Experience Resort Style Living at its FINEST!
Anthem Country Club is a private, gated country club community offering 36 holes of Championship Golf, Tennis and Pickle Ball courts, 2 Fitness Clubs, 2 pools and 2 restaurants and clubhouses....
Contact an agent
Home facts
- Year built:2001
- Subdivision & Development:ANTHEM COUNTRY CLUB UNIT 16 LONG COVE
- Listing ID #:7054383
- Updated:September 06, 2026 at 03:12 PM
Rooms and interior
- Bedrooms:3
- Total bathrooms:4
- Flooring:Carpet, Tile, Wood
- Living area:3,361 sq. ft.
Heating and cooling
- Cooling:Ceiling Fan(s), Programmable Thermostat
- Heating:Natural Gas
- Central air:Yes
Structure and exterior
- Year built:2001
- Building area:3,361 sq. ft.
- Lot area:0.31 Acres
- Lot Features:Auto Timer H2O Back, Auto Timer H2O Front, Desert Back, Desert Front, East/West Exposure, Sprinklers In Front, Sprinklers In Rear, Synthetic Grass Back
- Construction Materials:Painted, Stucco
- Exterior Features:Built-in Barbecue, Private Street(s)
Schools
- High school:Boulder Creek High School
- Middle school:Gavilan Peak School
- Elementary school:Gavilan Peak School
Utilities
- Water:Private Water Company
Finances and disclosures
- Price:$965,000
- Price per sq. ft.:$287.12
- Tax amount:$5,938 (2025)
Features and amenities
- Laundry features:Washer/Dryer Hook-up Only
- Pool features:Play Pool, Variable Speed Pump
Parking
- Parking description:Attached Garage Cabinets, Extended Length Garage
- Garage:Yes
- Garage spaces:3
 All information should be verified by the recipient and none is guaranteed as accurate by ARMLS. Copyright 2020 Arizona Regional Multiple Listing Service, Inc. All rights reserved. ARMLS Member Broker: Byron Short
New listings near 42413 N Long Cove Way
- New
 $1,700,000Active6 beds 6 baths4,561 sq. ft.
41722 N La Cantera Drive, Phoenix, AZ 85086
MLS# 7076382Listed by: RE/MAX EXCALIBUR - New
 $239,000Active2 beds 2 baths1,204 sq. ft.
42424 N Gavilan Peak Parkway #5206, Anthem, AZ 85086
MLS# 7075873Listed by: EXP REALTY - New
 $649,000Active3 beds 3 baths1,808 sq. ft.
2140 W Muirfield Drive, Anthem, AZ 85086
MLS# 7075700Listed by: REMAX SUMMIT PROPERTIES 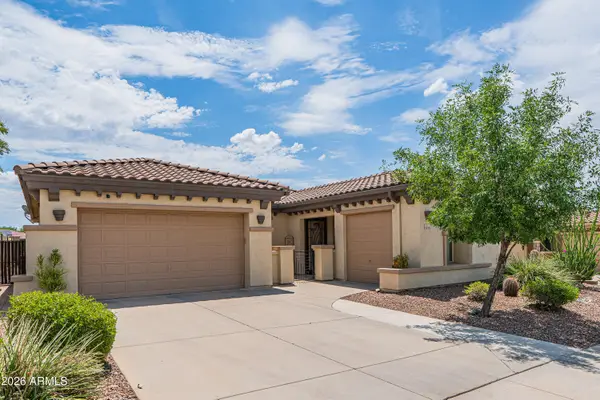 $749,000Active4 beds 3 baths2,295 sq. ft.
42431 N Celebration Way, Anthem, AZ 85086
MLS# 7053990Listed by: REAL BROKER $549,000Active3 beds 2 baths1,616 sq. ft.
3353 W Inspiration Drive, Anthem, AZ 85086
MLS# 7061696Listed by: REAL BROKER- New
 $1,025,000Active4 beds 3 baths2,792 sq. ft.
1435 W Whitman Court, Anthem, AZ 85086
MLS# 7075087Listed by: RUSS LYON SOTHEBY'S INTERNATIONAL REALTY - New
 $623,000Active3 beds 2 baths1,632 sq. ft.
42002 N Celebration Court, Anthem, AZ 85086
MLS# 7074758Listed by: WEST USA REALTY - New
 $390,000Active3 beds 2 baths1,567 sq. ft.
40756 N Robinson Drive, Anthem, AZ 85086
MLS# 7074725Listed by: MY HOME GROUP REAL ESTATE - New
 $288,900Active2 beds 2 baths1,204 sq. ft.
42424 N Gavilan Peak Parkway #42206, Anthem, AZ 85086
MLS# 7074607Listed by: CANAM REALTY GROUP - New
 $599,900Active5 beds 3 baths2,689 sq. ft.
39807 N Wisdom Way, Anthem, AZ 85086
MLS# 7073755Listed by: CANAM REALTY GROUP


Protect your home and budget from life's surprises with an Assurant Home Warranty, backed by a partner that supports you through every step of homeownership. Explore Plans.
© 2023 - 2026 ERA Franchise Systems LLC. All rights reserved. ERA Franchise Systems LLC fully supports the principles of the Fair Housing Act and the Equal Opportunity Act. ERA, ERA Real Estate powered, and their respective logos are registered service marks of ERA Franchise Systems LLC. Each office is independently owned and operated.