
1107 W Haynes Way, Apache Junction, AZ 85120
Local realty services provided by:HUNT Real Estate ERA
1107 W Haynes Way,Apache Junction, AZ 85120
$624,990
- 5 Beds
- 3 Baths
- - sq. ft.
- Single family
- Active
Listed by: joseph a elberts
Office: meritage homes of arizona, inc
MLS#:7051949
Source:ARMLS
Price summary
- Price:$624,990
- Monthly HOA dues:$67
About this home
The thoughtfully designed Bailey Plus offers 5 bedrooms and 3 bathrooms, providing plenty of space for growing households or multi-generational living. The open-concept layout connects the kitchen, dining, and great room--ideal for entertaining--while a large island overlooks the main living area and adjacent covered patio. The gourmet kitchen adds a touch of luxury to everyday living, complemented by quartz countertops, ash-color cabinetry, and wood-look tile flooring throughout main living areas. Generously sized bedrooms, each featuring walk-in closets, create a functional and flexible layout, while the private primary suite offers comfort and separation from the secondary bedrooms.
Contact an agent
Home facts
- Year built:2026
- Subdivision & Development:BLOSSOM ROCK PHASE 3
- Listing ID #:7051949
- Updated:October 06, 2026 at 03:12 PM
Rooms and interior
- Bedrooms:5
- Total bathrooms:3
- Flooring:Carpet, Tile
Heating and cooling
- Cooling:ENERGY STAR Qualified Equipment, Programmable Thermostat
- Heating:ENERGY STAR Qualified Equipment, Electric
Structure and exterior
- Year built:2026
- Lot area:0.19 Acres
- Lot Features:Auto Timer H2O Front, Desert Front, Dirt Back, Gravel/Stone Front, Sprinklers In Front
- Construction Materials:Ducts Professionally Air-Sealed, Painted, Spray Foam Insulation, Stucco
Schools
- High school:Apache Junction High School
- Middle school:Cactus Canyon Junior High
- Elementary school:Desert Vista Elementary School
Finances and disclosures
- Price:$624,990
Features and amenities
- Laundry features:Gas Dryer Hookup
- Amenities:ENERGY STAR Qualified Windows, Vinyl Frame
Parking
- Parking description:Tandem
- Garage:Yes
- Garage spaces:3
 All information should be verified by the recipient and none is guaranteed as accurate by ARMLS. Copyright 2020 Arizona Regional Multiple Listing Service, Inc. All rights reserved.
New listings near 1107 W Haynes Way
- New
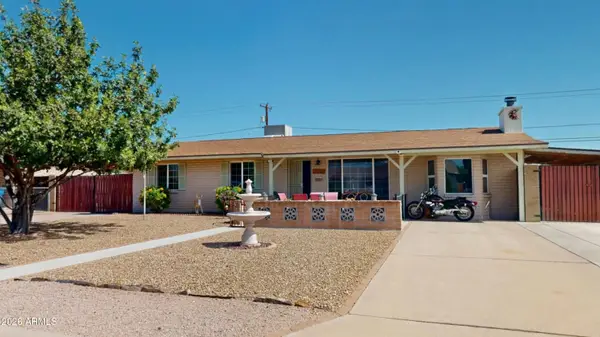 $299,900Active3 beds 2 baths
1347 S Cactus Road, Apache Junction, AZ 85119
MLS# 7089786Listed by: LOST DUTCHMAN REALTY - New
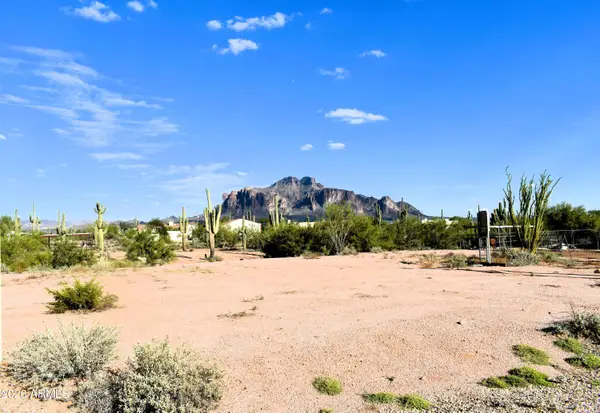 $245,000Active1.25 Acres
parcel N 100-06-001e Road, Apache Junction, AZ 85119
MLS# 7089767Listed by: REALTY ONE GROUP - New
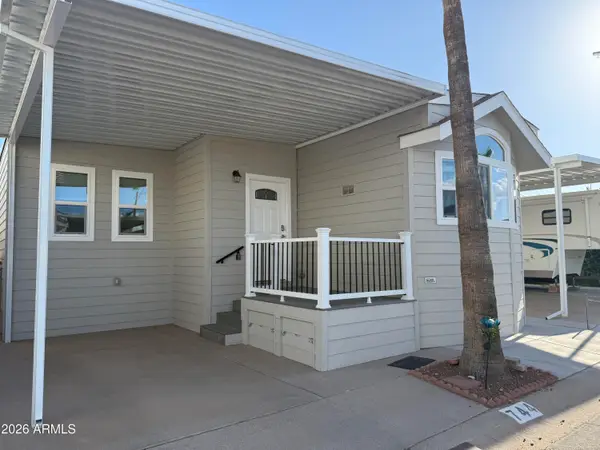 $219,000Active2 beds 2 baths
744 Emerald Drive, Apache Junction, AZ 85119
MLS# 7089630Listed by: ITZ REALTY - New
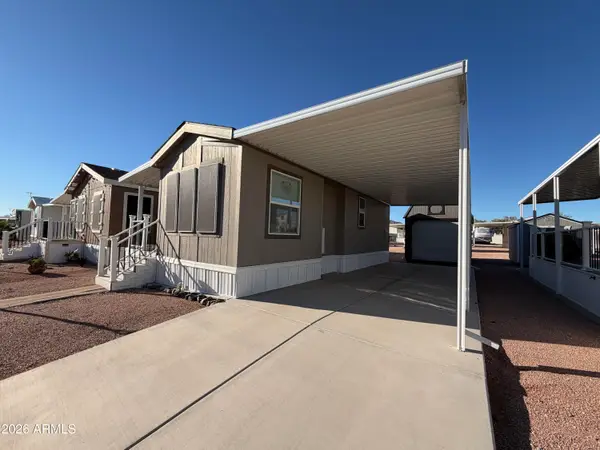 $72,000Active1 beds 1 baths
1363 N Plaza Drive #41, Apache Junction, AZ 85120
MLS# 7089745Listed by: SONORAN COUNTRY REALTY LLC - New
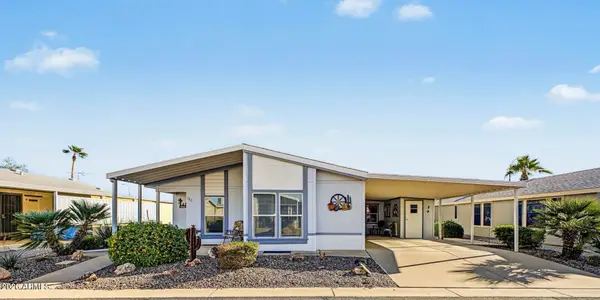 $140,000Active2 beds 3 baths
2400 E Baseline Avenue #126, Apache Junction, AZ 85119
MLS# 7089656Listed by: KELLER WILLIAMS REALTY PHOENIX - New
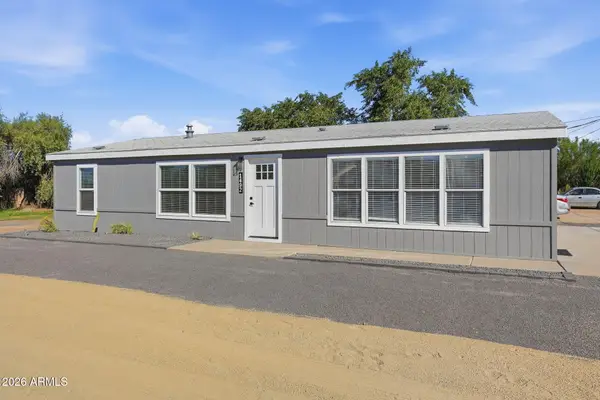 $299,999Active3 beds 2 baths
1492 S Smythe Drive, Apache Junction, AZ 85120
MLS# 7089493Listed by: HOMESMART - New
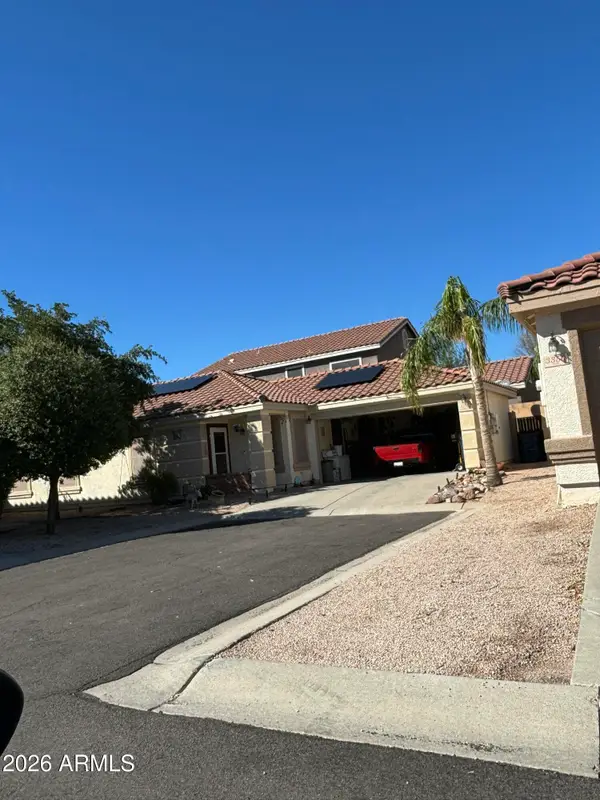 $350,000Active3 beds 2 baths
3358 S Chaparral Road, Apache Junction, AZ 85119
MLS# 7089220Listed by: DELEX REALTY - New
 $1,240,000Active4 beds 3 baths
1532 N Roadrunner Road, Apache Junction, AZ 85119
MLS# 7088983Listed by: JUST SELLING AZ - New
 $550,000Active4 beds 2 baths
3062 W Smoketree Street, Apache Junction, AZ 85120
MLS# 7088980Listed by: HOMESMART - New
 $225,000Active0.81 Acres
1624 E Concho Street #13, Apache Junction, AZ 85119
MLS# 7088843Listed by: VANTAGE ADVISORS LLC


Protect your home and budget from life's surprises with an Assurant Home Warranty, backed by a partner that supports you through every step of homeownership. Explore Plans.
© 2023 - 2026 ERA Franchise Systems LLC. All rights reserved. ERA Franchise Systems LLC fully supports the principles of the Fair Housing Act and the Equal Opportunity Act. ERA, ERA Real Estate powered, and their respective logos are registered service marks of ERA Franchise Systems LLC. Each office is independently owned and operated.