
1776 E 38th Avenue, Apache Junction, AZ 85119
Local realty services provided by:ERA Four Feathers Realty, L.C.
Listed by: w. russell shaw602-957-7777
Office: realty one group
MLS#:7056759
Source:ARMLS
Price summary
- Price:$425,000
- Price per sq. ft.:$187.97
- Monthly HOA dues:$53
About this home
Price change 8/13 - Discover one of Apache Junction's little-kept secrets at Ironwood Estates at Tomahawk. This highly desirable two-story floor plans offers 3 bedrooms plus an office, loft, and spacious family room, all within more than 2,200 square feet of thoughtfully designed living space. The main level features an open-concept kitchen with a peninsula island, walk-in pantry, dining area, and a convenient half bath. The downstairs office with built-in desk provides a quiet space for working from home or studying. Upstairs, the spacious layout includes 3 bedrooms, 2 full bathrooms, a generous loft, laundry room, and an expansive family room surrounded by windows that fill the space with beautiful natural light. The primary suite is a true retreat with an ensuite bath and -- . . 2 separate closets, including a deep sliding-door closet and a walk-in closet. Every room is equipped with a ceiling fan for added comfort.
The backyard is truly special, featuring a full-length covered patio with wood-paneled side walls & ceiling, a swamp cooler, and remote-controlled roller shades; creating an inviting outdoor living space designed for year-round enjoyment. Easy-care landscaping and an oversized side yard provide plenty of room for storage, toys, and more.
Set within the lush and beautifully maintained Ironwood Estates at Tomahawk community, residents enjoy multiple greenbelts, parks, and a basketball court, all with a low HOA fee.
Additional peace of mind comes with new roof underlayment installed in 2024.
With its exceptional floor plan, abundant natural light, thoughtful upgrades, generous outdoor space, low HOA, and peaceful community setting, this is a home that offers far more than meets the eye; a true little-kept secret in Apache Junction....
Contact an agent
Home facts
- Year built:2001
- Subdivision & Development:TOMAHAWK
- Listing ID #:7056759
- Updated:September 06, 2026 at 03:12 PM
Rooms and interior
- Bedrooms:3
- Total bathrooms:3
- Rooms Total:9
- Flooring:Carpet, Laminate, Tile
- Living area:2,261 sq. ft.
Heating and cooling
- Cooling:Ceiling Fan(s), Evaporative Cooling
- Heating:Electric
- Central air:Yes
Structure and exterior
- Year built:2001
- Building area:2,261 sq. ft.
- Lot area:0.15 Acres
- Lot Features:Gravel/Stone Back, Gravel/Stone Front, North/South Exposure
- Architectural Style:Spanish
- Construction Materials:Painted, Stone, Stucco
- Exterior Features:Storage
Schools
- High school:Apache Junction High School
- Middle school:Cactus Canyon Junior High
- Elementary school:Peralta Trail Elementary School
Utilities
- Water:City Water
- Sewer:Sewer in & Connected
Finances and disclosures
- Price:$425,000
- Price per sq. ft.:$187.97
- Tax amount:$1,835 (2025)
Features and amenities
- Laundry features:Upstairs Laundry
Parking
- Parking description:RV Gate
- Garage:Yes
- Garage spaces:2
 All information should be verified by the recipient and none is guaranteed as accurate by ARMLS. Copyright 2020 Arizona Regional Multiple Listing Service, Inc. All rights reserved.
New listings near 1776 E 38th Avenue
- New
 $254Active3 beds 2 baths2,600 sq. ft.
3301 S Goldfield Road #1017, Apache Junction, AZ 85119
MLS# 7076592Listed by: WEST USA REALTY - New
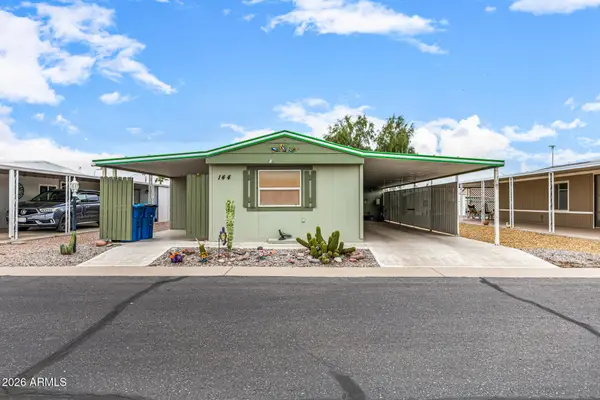 $32,000Active3 beds 2 baths1,200 sq. ft.
834 S Meridian Road #144, Apache Junction, AZ 85120
MLS# 7076466Listed by: REALTY ONE GROUP - New
 $1,200,000Active3 beds 3 baths2,564 sq. ft.
370 E Canyon Street, Apache Junction, AZ 85119
MLS# 7076519Listed by: CONGRESS REALTY, INC. - New
 $48,500Active2 beds 2 baths1,058 sq. ft.
53 N Mountain Road #LOT 58, Apache Junction, AZ 85120
MLS# 7076366Listed by: HOMESMART REALTY - New
 $603,940Active4 beds 3 baths2,342 sq. ft.
10013 S Gidiyup Trail, Apache Junction, AZ 85120
MLS# 7076181Listed by: MERITAGE HOMES OF ARIZONA, INC - New
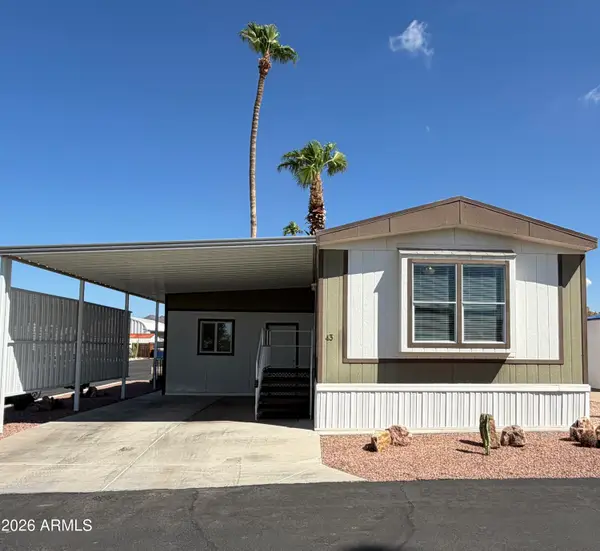 $39,000Active1 beds 1 baths704 sq. ft.
1804 W Tepee Street #43, Apache Junction, AZ 85120
MLS# 7076021Listed by: LOST DUTCHMAN REALTY - New
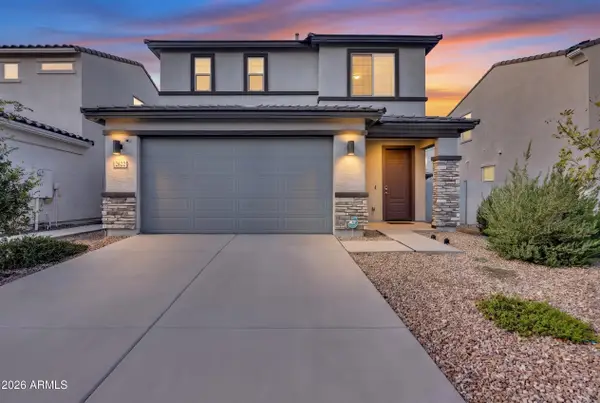 $445,000Active3 beds 3 baths1,782 sq. ft.
2622 E Monument Canyon Avenue, Apache Junction, AZ 85119
MLS# 7075734Listed by: MY HOME GROUP REAL ESTATE - New
 $199,900Active1 beds 1 baths1,202 sq. ft.
4828 E Jacob Waltz Street, Apache Junction, AZ 85119
MLS# 7075682Listed by: SELL NOW ARIZONA - New
 $24,500Active2 beds 2 baths720 sq. ft.
11425 E University Drive #LOT 121, Apache Junction, AZ 85120
MLS# 7075515Listed by: HOMESMART REALTY - New
 $454,990Active4 beds 3 baths1,967 sq. ft.
2826 W Shepperd Avenue, Apache Junction, AZ 85120
MLS# 7075487Listed by: DRH PROPERTIES INC


Protect your home and budget from life's surprises with an Assurant Home Warranty, backed by a partner that supports you through every step of homeownership. Explore Plans.
© 2023 - 2026 ERA Franchise Systems LLC. All rights reserved. ERA Franchise Systems LLC fully supports the principles of the Fair Housing Act and the Equal Opportunity Act. ERA, ERA Real Estate powered, and their respective logos are registered service marks of ERA Franchise Systems LLC. Each office is independently owned and operated.