
280 W Flatiron Trail, Apache Junction, AZ 85120
Local realty services provided by:Success Property Brokers ERA Powered
280 W Flatiron Trail,Apache Junction, AZ 85120
$601,990
- 5 Beds
- 4 Baths
- - sq. ft.
- Single family
- Pending
Listed by: joseph a elberts
Office: meritage homes of arizona, inc
MLS#:7050894
Source:ARMLS
Price summary
- Price:$601,990
- Monthly HOA dues:$67
About this home
Introducing a stunning brand-new, 2-story Noah floor plan--an all-new design crafted to be a true showstopper. This smart, spacious layout offers 5 generously sized bedrooms, some featuring its own walk-in closet for exceptional storage and personal space throughout the home. The primary bedroom is conveniently located upstairs, and this thoughtfully designed floor plan also includes a versatile flex room and an upstairs loft, providing even more space for work, relaxation, or entertainment. This home features a GOURMET kitchen with a cooktop and separate wall oven, earth tone color cabinets, quartz countertops, and a stylish tile backsplash. The interior is enhanced with wood-look tile flooring complemented by plush carpet in the bedrooms.
Contact an agent
Home facts
- Year built:2026
- Subdivision & Development:BLOSSOM ROCK PHASE 2
- Listing ID #:7050894
- Updated:October 08, 2026 at 09:21 AM
Rooms and interior
- Bedrooms:5
- Total bathrooms:4
- Flooring:Carpet, Tile
Heating and cooling
- Cooling:ENERGY STAR Qualified Equipment, Programmable Thermostat
- Heating:ENERGY STAR Qualified Equipment, Electric
Structure and exterior
- Year built:2026
- Lot area:0.15 Acres
- Lot Features:Auto Timer H2O Front, Desert Front, Dirt Back, Gravel/Stone Front, North/South Exposure, Sprinklers In Front
- Construction Materials:Ducts Professionally Air-Sealed, Painted, Spray Foam Insulation, Stucco
Schools
- High school:Apache Junction High School
- Middle school:Cactus Canyon Junior High
- Elementary school:Desert Vista Elementary School
Finances and disclosures
- Price:$601,990
- Tax amount:$505 (2025)
Features and amenities
- Laundry features:Gas Dryer Hookup, Upstairs Laundry
- Amenities:ENERGY STAR Qualified Windows, Vinyl Frame
Parking
- Parking description:Tandem
- Garage:Yes
- Garage spaces:3
 All information should be verified by the recipient and none is guaranteed as accurate by ARMLS. Copyright 2020 Arizona Regional Multiple Listing Service, Inc. All rights reserved. ARMLS Member Broker: Byron Short
New listings near 280 W Flatiron Trail
- New
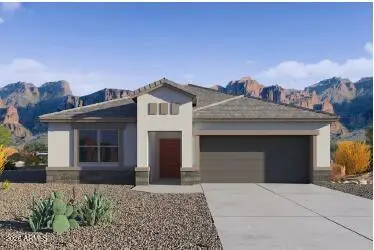 $474,990Active4 beds 2 baths
3329 W Sonrisa Avenue, Apache Junction, AZ 85120
MLS# 7090768Listed by: DRH PROPERTIES INC - New
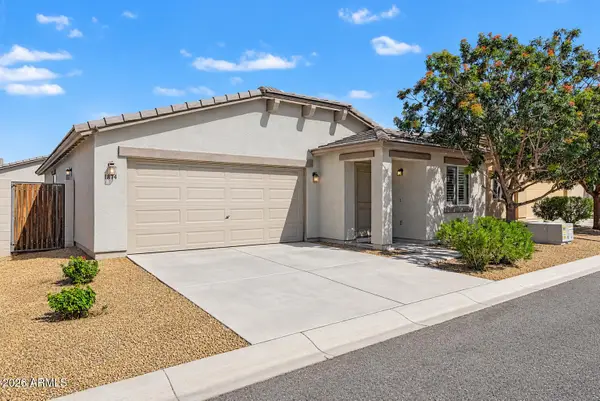 $329,000Active3 beds 2 baths
1874 W Stagecoach Street, Apache Junction, AZ 85120
MLS# 7090729Listed by: BARRETT REAL ESTATE - New
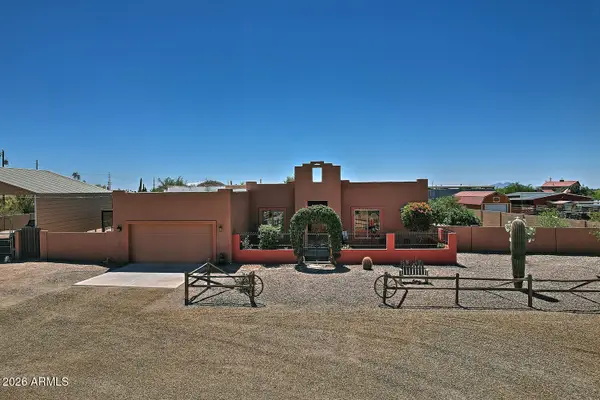 $874,900Active3 beds 3 baths
1111 E Superstition Boulevard, Apache Junction, AZ 85119
MLS# 7090734Listed by: HOMESMART - New
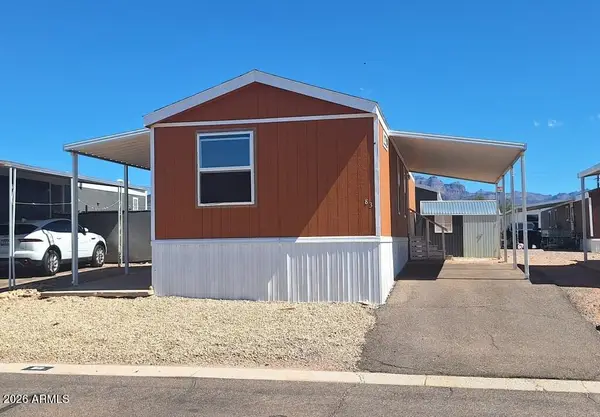 $63,000Active3 beds 2 baths
2292 N Ironwood Drive #83, Apache Junction, AZ 85120
MLS# 7090650Listed by: PEAK PM LLC - New
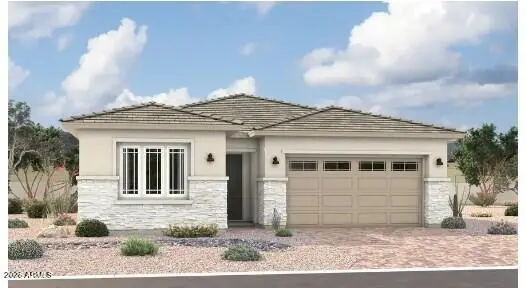 $584,995Active4 beds 3 baths
88 W Rock Needle Trail, Apache Junction, AZ 85120
MLS# 7090593Listed by: SEKISUI HOUSE ARIZONA - New
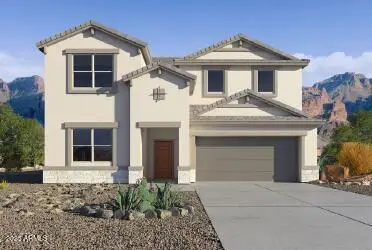 $494,990Active4 beds 3 baths
9292 S Midland Drive, Apache Junction, AZ 85120
MLS# 7090612Listed by: DRH PROPERTIES INC - New
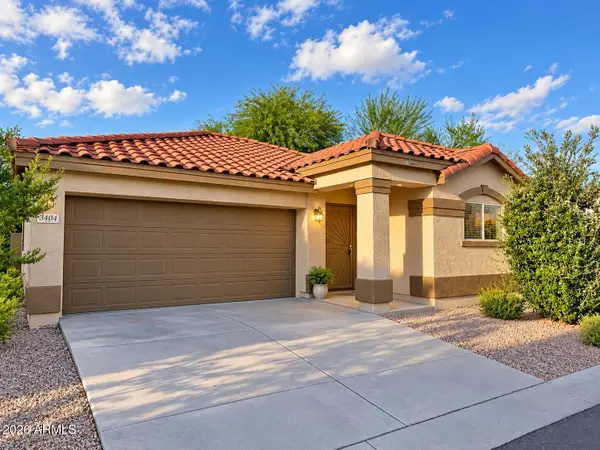 $345,900Active3 beds 2 baths
3404 S Chaparral Road, Apache Junction, AZ 85119
MLS# 7090489Listed by: RCP REAL ESTATE LLC - New
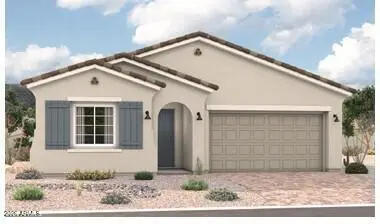 $587,995Active3 beds 2 baths
72 W Rock Needle Trail, Apache Junction, AZ 85120
MLS# 7090496Listed by: SEKISUI HOUSE ARIZONA - New
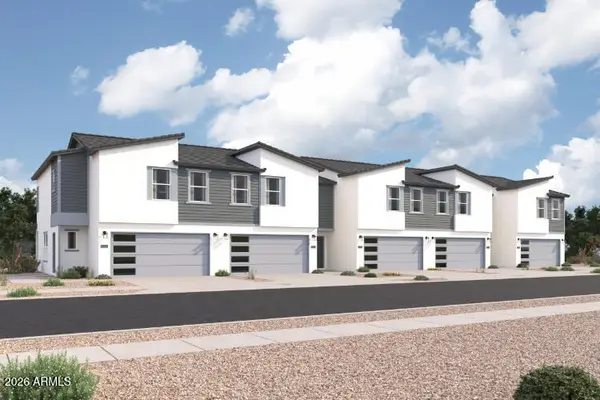 $325,990Active3 beds 3 baths
2955 E 28th Avenue #107, Apache Junction, AZ 85119
MLS# 7090351Listed by: CENTURY COMMUNITIES OF ARIZONA, LLC - New
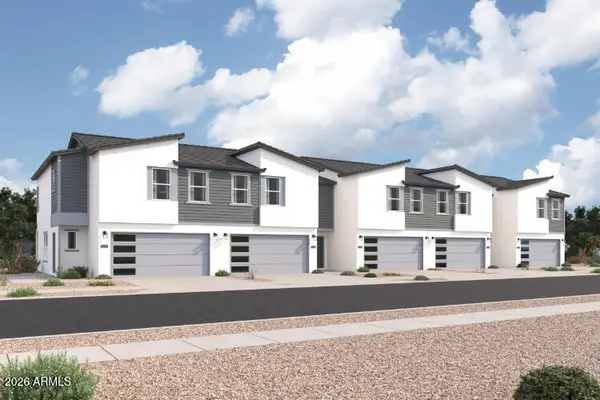 $325,990Active3 beds 3 baths
2955 E 28th Avenue #108, Apache Junction, AZ 85119
MLS# 7090352Listed by: CENTURY COMMUNITIES OF ARIZONA, LLC


Protect your home and budget from life's surprises with an Assurant Home Warranty, backed by a partner that supports you through every step of homeownership. Explore Plans.
© 2023 - 2026 ERA Franchise Systems LLC. All rights reserved. ERA Franchise Systems LLC fully supports the principles of the Fair Housing Act and the Equal Opportunity Act. ERA, ERA Real Estate powered, and their respective logos are registered service marks of ERA Franchise Systems LLC. Each office is independently owned and operated.