
11605 W Carousel Drive, Arizona City, AZ 85123
Local realty services provided by:ERA Brokers Consolidated
11605 W Carousel Drive,Arizona City, AZ 85123
$229,500
- 4 Beds
- 2 Baths
- - sq. ft.
- Single family
- Active
Listed by: gordon leatherbarrow, mari lauderdale
Office: 6 real estate
MLS#:7107470
Source:ARMLS
Price summary
- Price:$229,500
About this home
This single-level home at 11605 West Carousel Drive in Arizona City offers a kitchen with pantry storage, giving everyday supplies and groceries a dedicated place.
An open concept layout keeps the main living areas visually connected and easy to arrange for daily routines or time with guests. A split floor plan adds separation to the overall design.
Outside, a covered patio provides a shaded spot for morning coffee or relaxed evenings. The home sits on a oversized corner lot in a rural setting.
Contact an agent
Home facts
- Year built:2004
- Subdivision & Development:ARIZONA CITY UNIT FIFTEEN
- Listing ID #:7107470
- Updated:November 20, 2026 at 12:15 PM
Rooms and interior
- Bedrooms:4
- Total bathrooms:2
- Full bathrooms:2
- Flooring:Carpet, Tile
Heating and cooling
- Cooling:Ceiling Fan(s)
- Central air:Yes
Structure and exterior
- Year built:2004
- Lot area:0.23 Acres
- Lot Features:Corner, Dirt Back, Dirt Front
- Architectural Style:Ranch
- Construction Materials:Stucco
Schools
- High school:Casa Grande Union High School
- Middle school:Toltec Elementary School
- Elementary school:Toltec Elementary School
Utilities
- Water:Private Water Company
Finances and disclosures
- Price:$229,500
- Tax amount:$1,010 (2025)
Parking
- Garage:Yes
- Garage spaces:2
 All information should be verified by the recipient and none is guaranteed as accurate by ARMLS. Copyright 2020 Arizona Regional Multiple Listing Service, Inc. All rights reserved.
New listings near 11605 W Carousel Drive
- New
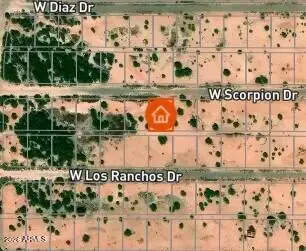 $10,000Active0.19 Acres
11453 W Scorpion Drive #1080, Arizona City, AZ 85123
MLS# 7108131Listed by: RE/MAX A BAR Z REALTY - New
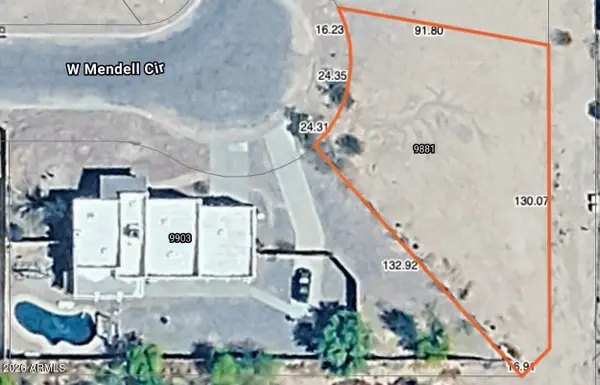 $39,997Active0.23 Acres
9881 W Mendell Circle #660, Arizona City, AZ 85123
MLS# 7108089Listed by: WRANGLER REAL ESTATE - New
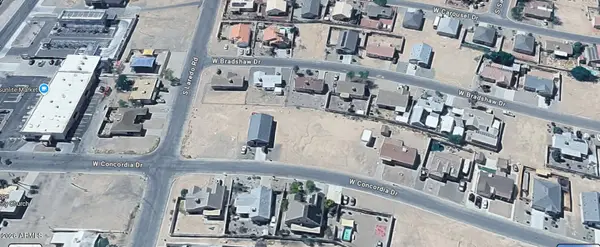 $34,900Active0.19 Acres
9807 W Concordia Drive #1959, Arizona City, AZ 85123
MLS# 7107675Listed by: AZ DREAM HOMES - New
 $315,000Active4 beds 2 baths
10155 W Camelia Drive, Arizona City, AZ 85123
MLS# 7107416Listed by: HOMESMART - New
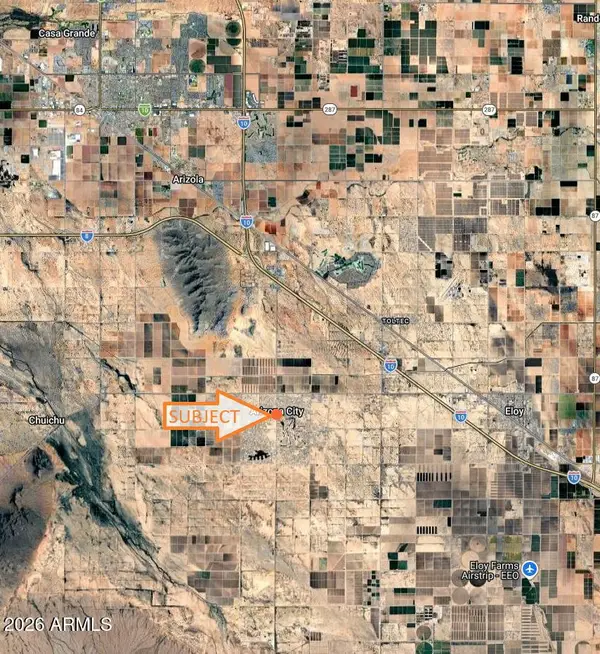 $47,947Active0.26 Acres
9584 W Century Drive, Arizona City, AZ 85123
MLS# 7107144Listed by: ARIZONA PREMIER REALTY HOMES & LAND, LLC - New
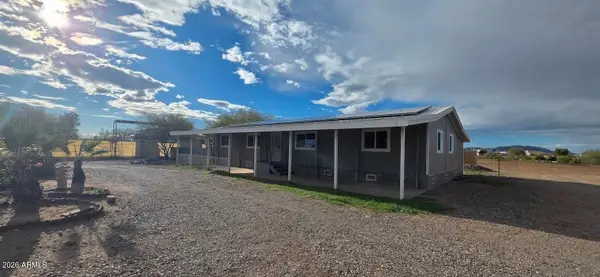 $265,900Active3 beds 2 baths
7396 W Caballero Court, Arizona City, AZ 85123
MLS# 7106782Listed by: HOMESMART - New
 $273,800Active4 beds 2 baths
8501 W Altos Drive, Arizona City, AZ 85123
MLS# 7106482Listed by: STRATO HOMES - New
 $345,000Active4 beds 2 baths
9561 W Kramer Lane, Arizona City, AZ 85123
MLS# 7106157Listed by: KELLER WILLIAMS ARIZONA REALTY 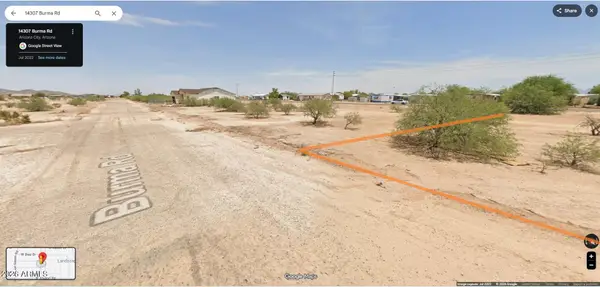 $23,000Active0.19 Acres
14307 S Burma Road, Arizona City, AZ 85123
MLS# 7100845Listed by: MY HOME GROUP REAL ESTATE


Protect your home and budget from life's surprises with an Assurant Home Warranty, backed by a partner that supports you through every step of homeownership. Explore Plans.
© 2023 - 2026 ERA Franchise Systems LLC. All rights reserved. ERA Franchise Systems LLC fully supports the principles of the Fair Housing Act and the Equal Opportunity Act. ERA, ERA Real Estate powered, and their respective logos are registered service marks of ERA Franchise Systems LLC. Each office is independently owned and operated.