
15301 S Kline Place #7, Arizona City, AZ 85123
Local realty services provided by:ERA Brokers Consolidated
Listed by: antonio b burruel
Office: ivory towers realty
MLS#:7056010
Source:ARMLS
Price summary
- Price:$399,999
- Price per sq. ft.:$160.38
About this home
This exceptional home offers the perfect blend of comfort, elegance, and functionality! Designed with an open-concept floor plan, the spacious great room flows seamlessly into the dining area, creating an inviting space for everyday living and entertaining. Large Pella windows showcase beautiful picture views while filling the home with abundant natural light. Situated on a quiet cul-de-sac, this home features a generously sized lot with mature landscaping. The well-appointed kitchen includes stainless steel appliances, pull-out cabinetry, a pantry, extensive counter space, a large granite breakfast bar, a built-in microwave, gas range, restaurant-style exhaust hood, and distinctive etched-glass cabinet accents. The luxurious primary suite offers private access to the covered back patio. and features dual vanities, a Jacuzzi soaking tub, a spacious tiled walk-in shower with built-in seat, decorative glass block windows for natural light and privacy, a private water closet, and an expansive wraparound walk-in closet complete with built-in cabinetry, pull-out drawers, and exceptional storage. A versatile bonus room provides the perfect space for a home office, den, media room, or game room. Additional upgrades and features include: Whole-house carbon filtration system with separate drinking water filtration. Two gas furnaces, two gas water heaters, and two air conditioning units. Built-in China hutch with smoked etched-glass doors. Ceiling fans throughout. Jack-and-Jill bathroom. Solid wood interior doors. Abundant storage, including multiple linen and storage closets. Spacious laundry room with built-in shelving and hanging rack. Convenient half bath. Upgraded window blinds throughout. Slate tile and carpet flooring. Extended covered back patio with a gas BBQ hookup. Three-car garage with utility sink, built-in cabinetry, and additional storage. here are simply too many outstanding features to list. Schedule your private showing today and experience everything this remarkable home has to offer!...
Contact an agent
Home facts
- Year built:2000
- Subdivision & Development:ARIZONA CITY UNIT SEVEN
- Listing ID #:7056010
- Updated:September 07, 2026 at 03:37 PM
Rooms and interior
- Bedrooms:3
- Total bathrooms:3
- Flooring:Carpet, Tile
- Living area:2,494 sq. ft.
Heating and cooling
- Cooling:Ceiling Fan(s)
- Heating:Natural Gas
- Central air:Yes
Structure and exterior
- Year built:2000
- Building area:2,494 sq. ft.
- Lot area:0.36 Acres
- Lot Features:Auto Timer H2O Front, Cul-De-Sac, Desert Back, Desert Front, Gravel/Stone Back, Gravel/Stone Front, Irrigation Front, North/South Exposure, On Golf Course, Sprinklers In Rear
- Architectural Style:Ranch
- Construction Materials:Painted, Stucco
- Exterior Features:Built-in Barbecue
Schools
- High school:Casa Grande Union High School
- Middle school:Toltec Elementary School
- Elementary school:Toltec Elementary School
Utilities
- Water:Private Water Company
Finances and disclosures
- Price:$399,999
- Price per sq. ft.:$160.38
- Tax amount:$1,804 (2025)
Features and amenities
- Amenities:Skylight(s)
Parking
- Parking description:Golf Cart Garage
- Garage:Yes
- Garage spaces:3
 All information should be verified by the recipient and none is guaranteed as accurate by ARMLS. Copyright 2020 Arizona Regional Multiple Listing Service, Inc. All rights reserved.
New listings near 15301 S Kline Place #7
- New
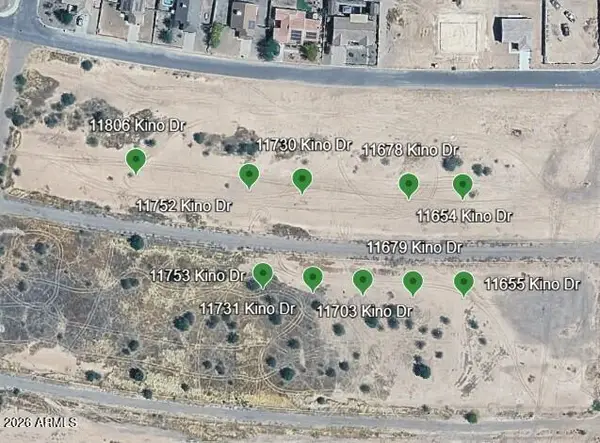 $110,000Active1.9 Acres
11753 W Diaz Drive #735, Arizona City, AZ 85123
MLS# 7076323Listed by: RE/MAX A BAR Z REALTY - New
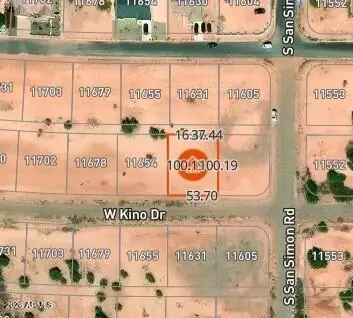 $21,000Active0.19 Acres
11630 W Kino Drive #815, Arizona City, AZ 85123
MLS# 7076329Listed by: RE/MAX A BAR Z REALTY - New
 $250,000Active3 beds 2 baths1,801 sq. ft.
9584 W Tinajas Drive W, Arizona City, AZ 85123
MLS# 7075994Listed by: RE/MAX FINE PROPERTIES - New
 $232,000Active3 beds 2 baths1,370 sq. ft.
10577 W Fernando Drive, Arizona City, AZ 85123
MLS# 7075770Listed by: WEST USA REALTY - New
 $175,000Active2 beds 2 baths1,104 sq. ft.
8815 W Avenida De Amigos Circle #150, Arizona City, AZ 85123
MLS# 7075071Listed by: REAL BROKER - New
 $256,000Active3 beds 2 baths1,707 sq. ft.
10065 W Heather Drive, Arizona City, AZ 85123
MLS# 7075078Listed by: EXP REALTY - New
 $325,000Active3 beds 2 baths1,575 sq. ft.
11175 W Laguna Drive, Arizona City, AZ 85123
MLS# 7074954Listed by: HOMESMART PREMIER - New
 $269,000Active3 beds 2 baths1,405 sq. ft.
14719 S Country Club Way, Arizona City, AZ 85123
MLS# 7074925Listed by: SNIDER ENTERPRISES - New
 $149,000Active3 beds 2 baths1,271 sq. ft.
8306 W Pineveta Drive, Arizona City, AZ 85123
MLS# 7074867Listed by: BETTER HOMES & GARDENS REAL ESTATE SJ FOWLER - New
 $221,000Active3 beds 2 baths1,463 sq. ft.
9864 W Arvada Drive, Arizona City, AZ 85123
MLS# 7074784Listed by: SUMMIT REAL ESTATE PROFESSIONALS


Protect your home and budget from life's surprises with an Assurant Home Warranty, backed by a partner that supports you through every step of homeownership. Explore Plans.
© 2023 - 2026 ERA Franchise Systems LLC. All rights reserved. ERA Franchise Systems LLC fully supports the principles of the Fair Housing Act and the Equal Opportunity Act. ERA, ERA Real Estate powered, and their respective logos are registered service marks of ERA Franchise Systems LLC. Each office is independently owned and operated.