
15818 S Kona Circle, Arizona City, AZ 85123
Local realty services provided by:HUNT Real Estate ERA
15818 S Kona Circle,Arizona City, AZ 85123
$340,000
- 3 Beds
- 2 Baths
- 1,483 sq. ft.
- Single family
- Active
Listed by: stacy ortega, rene cardenasstacy@adamsazre.com
Office: real broker
MLS#:7064609
Source:ARMLS
Price summary
- Price:$340,000
- Price per sq. ft.:$229.27
- Monthly HOA dues:$100
About this home
Lakefront living with gorgeous sunset views! This unique 3-bed, 2-bath split-floorplan home sits on a cul-de-sac and features vaulted ceilings, an open layout, and plenty of windows with lake views from the living room, kitchen & primary bedroom. Enjoy the expanded rear patio with custom wrought-iron fencing, slate-rock path to the sandy beach, fruit trees including pomegranate & cocktail, and custom exterior murals. Two-car garage offers ample storage, shelving & workbench. RV parking plus a charming 10x16 detached workshop with porch. HVAC replaced in 2023. A truly special lakefront retreat!
Contact an agent
Home facts
- Year built:2004
- Subdivision & Development:ARIZONA CITY UNIT TEN
- Listing ID #:7064609
- Updated:October 03, 2026 at 03:50 PM
Rooms and interior
- Bedrooms:3
- Total bathrooms:2
- Flooring:Carpet, Laminate, Tile
- Living area:1,483 sq. ft.
Heating and cooling
- Cooling:Heat Pump
- Heating:Electric, Heat Pump
- Central air:Yes
Structure and exterior
- Year built:2004
- Building area:1,483 sq. ft.
- Lot area:0.18 Acres
- Lot Features:Desert Back, Desert Front, East/West Exposure, Gravel/Stone Front
- Architectural Style:Ranch
- Construction Materials:Painted, Stucco
Schools
- High school:Vista Grande High School
- Middle school:Arizona City Elementary School
- Elementary school:Arizona City Elementary School
Utilities
- Water:Private Water Company
Finances and disclosures
- Price:$340,000
- Price per sq. ft.:$229.27
- Tax amount:$1,131 (2025)
Features and amenities
- Laundry features:Washer/Dryer Hook-up Only
Parking
- Garage:Yes
- Garage spaces:2
 All information should be verified by the recipient and none is guaranteed as accurate by ARMLS. Copyright 2020 Arizona Regional Multiple Listing Service, Inc. All rights reserved.
New listings near 15818 S Kona Circle
- New
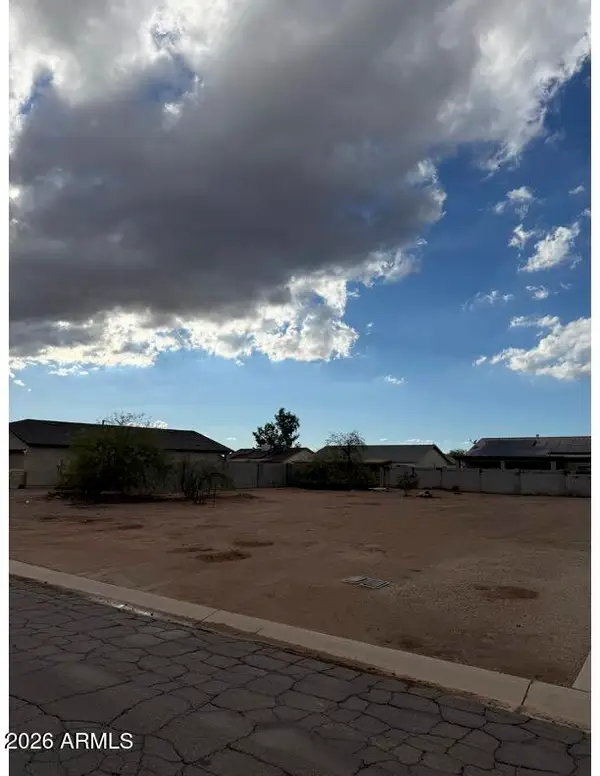 $38,000Active0.17 Acres
8554 W Teresita Drive, Arizona City, AZ 85123
MLS# 7088663Listed by: KELLER WILLIAMS ARIZONA REALTY - New
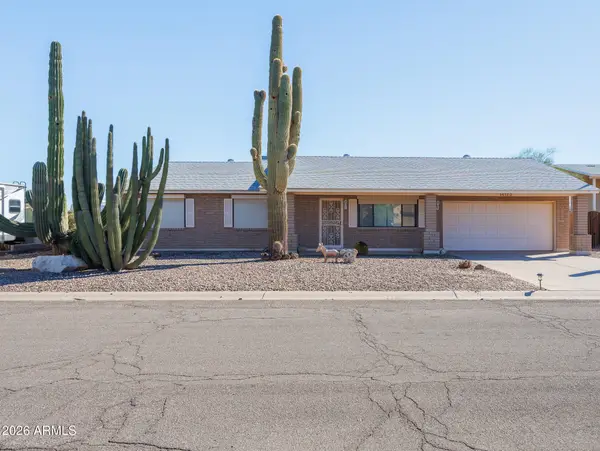 $449,999Active3 beds 2 baths1,639 sq. ft.
14123 S Avalon Road, Arizona City, AZ 85123
MLS# 7088530Listed by: BERKSHIRE HATHAWAY HOMESERVICES ARIZONA PROPERTIES - New
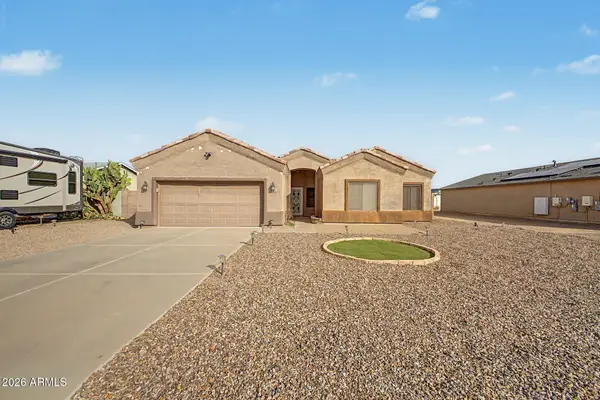 $320,000Active4 beds 2 baths1,461 sq. ft.
14865 S Charco Road, Arizona City, AZ 85123
MLS# 7088363Listed by: BARRETT REAL ESTATE - New
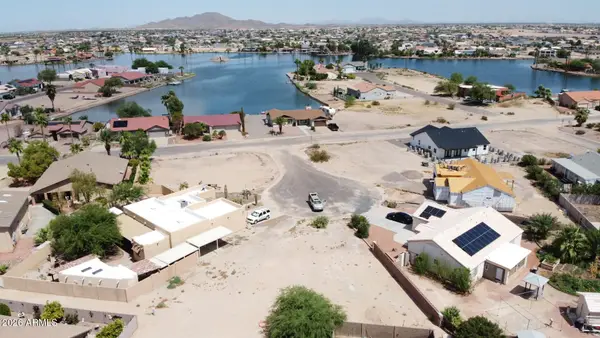 $55,000Active0.17 Acres
15966 S Glen Circle #409, Arizona City, AZ 85123
MLS# 7088365Listed by: GENTRY REAL ESTATE - New
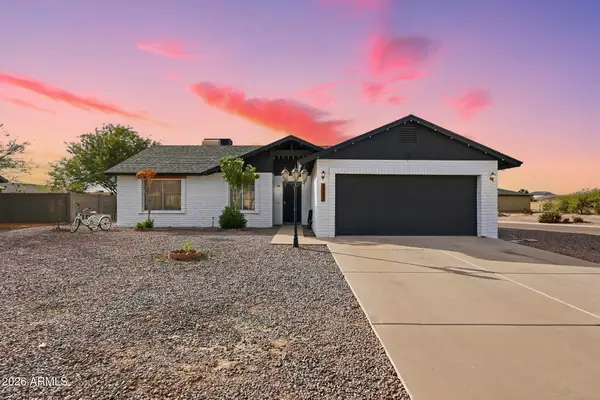 $249,990Active3 beds 2 baths1,347 sq. ft.
10583 W Fernando Drive, Arizona City, AZ 85123
MLS# 7088174Listed by: MY HOME GROUP REAL ESTATE - New
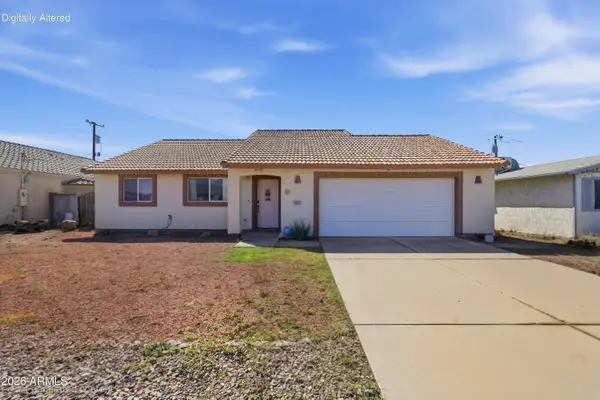 $229,900Active2 beds 2 baths1,273 sq. ft.
9507 W Coronado Drive, Arizona City, AZ 85123
MLS# 7087716Listed by: W AND PARTNERS, LLC - New
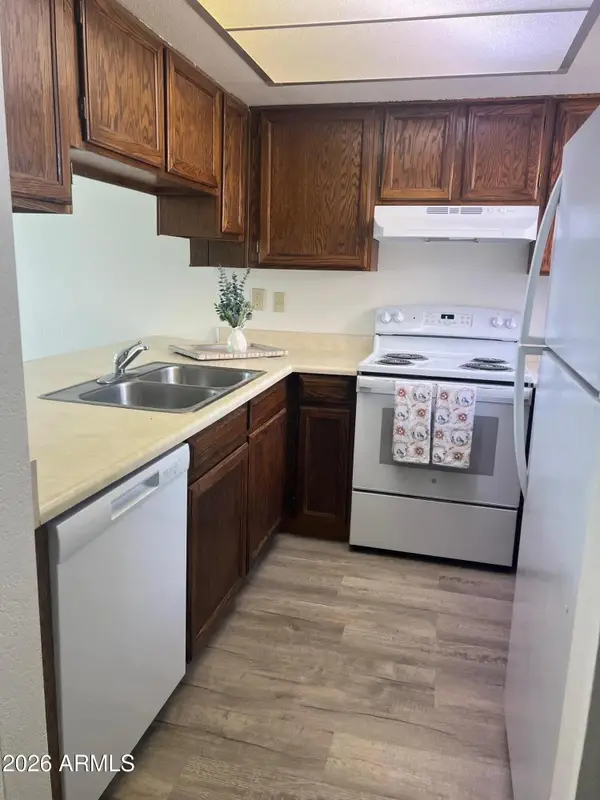 $675,000Active8 beds 8 baths
8257 W Santa Cruz Boulevard #1-4, Arizona City, AZ 85123
MLS# 7087501Listed by: GET MULTIFAMILY - New
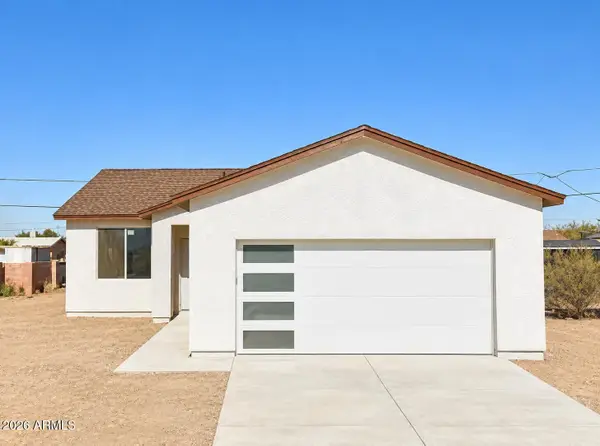 $249,900Active3 beds 2 baths1,300 sq. ft.
9402 W Santa Cruz Boulevard, Arizona City, AZ 85123
MLS# 7087177Listed by: RCP REAL ESTATE LLC - New
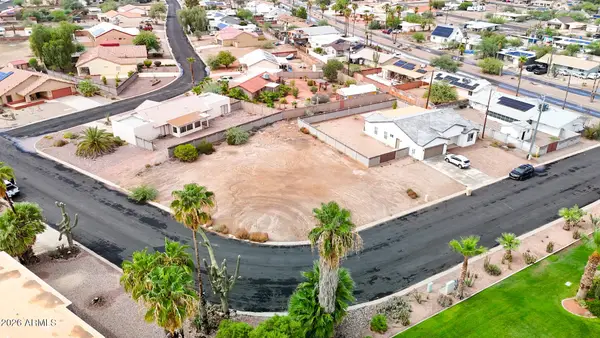 $54,900Active0.24 Acres
8964 W Century Drive, Arizona City, AZ 85123
MLS# 7087118Listed by: LONG REALTY COVEY LUXURY PROPERTIES - New
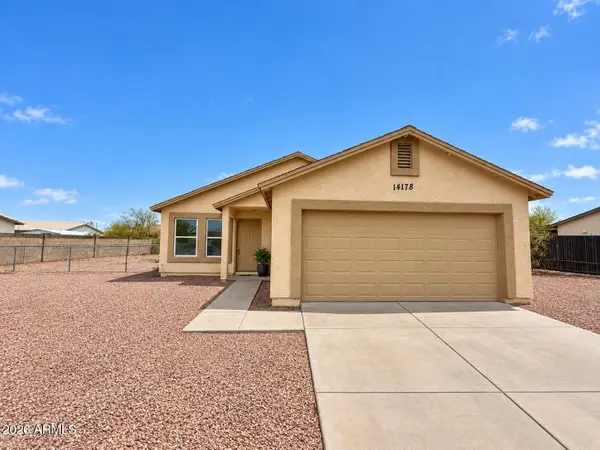 $219,900Active3 beds 2 baths1,141 sq. ft.
14178 S Amado Boulevard, Arizona City, AZ 85123
MLS# 7087007Listed by: RCP REAL ESTATE LLC


Protect your home and budget from life's surprises with an Assurant Home Warranty, backed by a partner that supports you through every step of homeownership. Explore Plans.
© 2023 - 2026 ERA Franchise Systems LLC. All rights reserved. ERA Franchise Systems LLC fully supports the principles of the Fair Housing Act and the Equal Opportunity Act. ERA, ERA Real Estate powered, and their respective logos are registered service marks of ERA Franchise Systems LLC. Each office is independently owned and operated.