
15901 S Saxon Road, Arizona City, AZ 85123
Local realty services provided by:ERA Four Feathers Realty, L.C.
15901 S Saxon Road,Arizona City, AZ 85123
$285,000
- 3 Beds
- 2 Baths
- - sq. ft.
- Single family
- Sold
Listed by: john fuller, douglas hopkins
Office: my home group real estate
MLS#:7051451
Source:ARMLS
Sorry, we are unable to map this address
Price summary
- Price:$285,000
About this home
Enjoy the freedom of no HOA in this beautifully designed 3-bedroom, 2-bath home featuring quality construction, thoughtful upgrades, and a layout built for modern living.
The open-concept floor plan showcases a spacious kitchen with granite countertops, a stylish tile backsplash, stainless steel appliances, a breakfast bar, and a large walk-in pantry. All kitchen appliances are included, making this home truly move-in ready. Durable tile flooring runs throughout the main living areas, with comfortable carpet in the bedrooms.
The private primary suite offers dual vanities with granite countertops, a beautifully finished walk-in shower, and a generous walk-in closet. Additional upgrades include an RO system, water softener, dual-pane windows, and high-speed fiber optic connectivity through both AireBeam and Cox, providing excellent internet options for work or streaming.
Built with long-term efficiency in mind, the home features a post-tension slab foundation along with polyurethane insulation beneath the roof deck and within the walls for enhanced comfort and energy performance.
Outside, the fully landscaped front and back yards are finished with low-maintenance gravel and front-yard irrigation. The backyard is enclosed by a block fence and includes a 10-foot RV gate, covered patio with ceiling fan and lighting, and a Graceland storage shed for additional storage. A covered front porch adds welcoming curb appeal, while the tile roof and updated exterior finishes complete the package.
The 2-car garage is equipped with a 240-volt outlet for convenient electric vehicle charging.
Located in a community that features a golf course and attractive neighborhood amenities, this home offers the perfect combination of energy efficiency, modern upgrades, practical storage, and outdoor living--all without HOA restrictions....
Contact an agent
Home facts
- Year built:2025
- Subdivision & Development:ARIZONA CITY UNIT SIX
- Listing ID #:7051451
- Updated:August 23, 2026 at 07:17 AM
Rooms and interior
- Bedrooms:3
- Total bathrooms:2
- Flooring:Carpet, Tile
Heating and cooling
- Cooling:Ceiling Fan(s)
- Heating:Electric
- Central air:Yes
Structure and exterior
- Year built:2025
- Lot Features:Gravel/Stone Back, Gravel/Stone Front, Irrigation Front
- Architectural Style:Contemporary
- Construction Materials:Stucco
Schools
- High school:Casa Grande Union High School
- Middle school:Toltec Elementary School
- Elementary school:Toltec Elementary School
Utilities
- Water:Private Water Company
Finances and disclosures
- Price:$285,000
- Tax amount:$71 (2025)
Features and amenities
- Laundry features:Washer/Dryer Hook-up Only
Parking
- Parking description:RV Gate
- Garage:Yes
- Garage spaces:2
 All information should be verified by the recipient and none is guaranteed as accurate by ARMLS. Copyright 2020 Arizona Regional Multiple Listing Service, Inc. All rights reserved.
New listings near 15901 S Saxon Road
- New
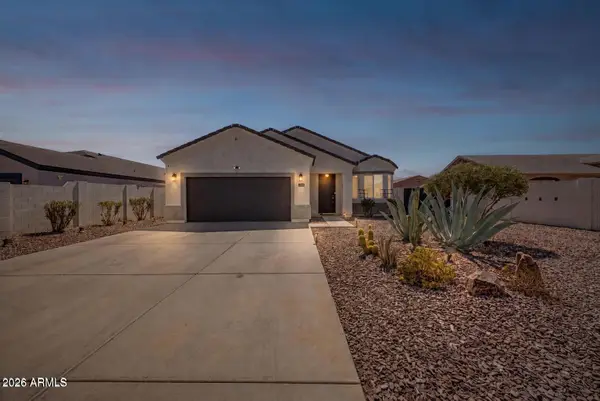 $344,999Active3 beds 2 baths1,481 sq. ft.
14875 S Amado Boulevard, Arizona City, AZ 85123
MLS# 7070299Listed by: MY HOME GROUP REAL ESTATE - New
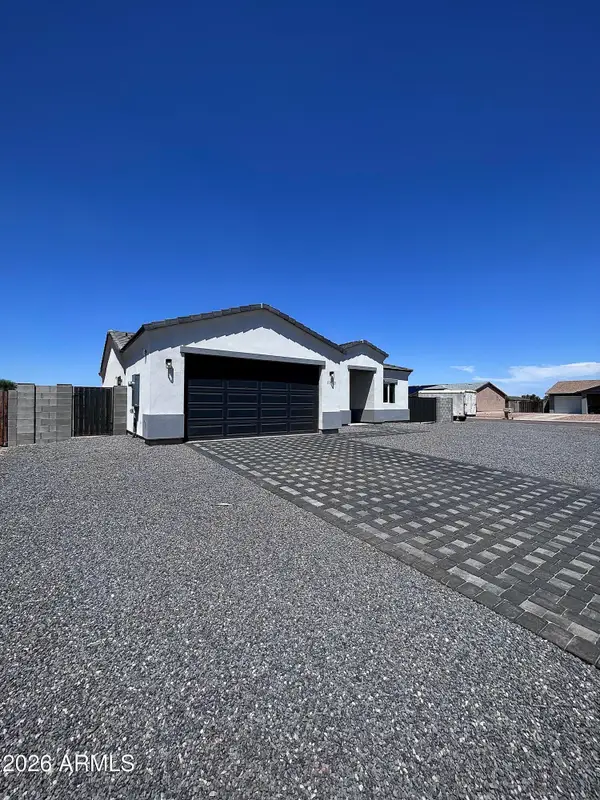 $315,000Active3 beds 2 baths1,476 sq. ft.
10933 W Carmelita Circle, Arizona City, AZ 85123
MLS# 7070194Listed by: BORG PROPERTY SERVICES, LLC - New
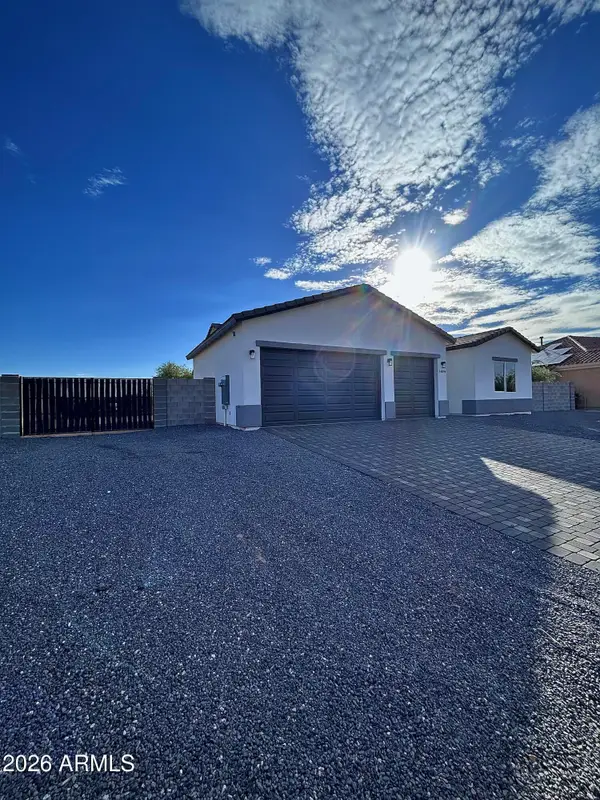 $389,000Active3 beds 2 baths1,693 sq. ft.
14894 S Oakmont Drive, Arizona City, AZ 85123
MLS# 7070211Listed by: BORG PROPERTY SERVICES, LLC - New
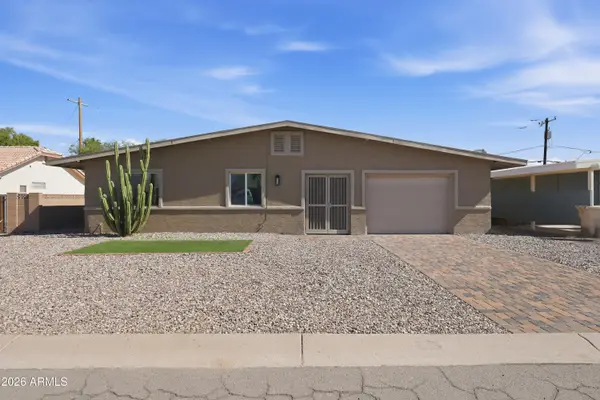 $300,000Active4 beds 2 baths1,485 sq. ft.
9564 W Santa Cruz Boulevard, Arizona City, AZ 85123
MLS# 7069977Listed by: RE/MAX FINE PROPERTIES - New
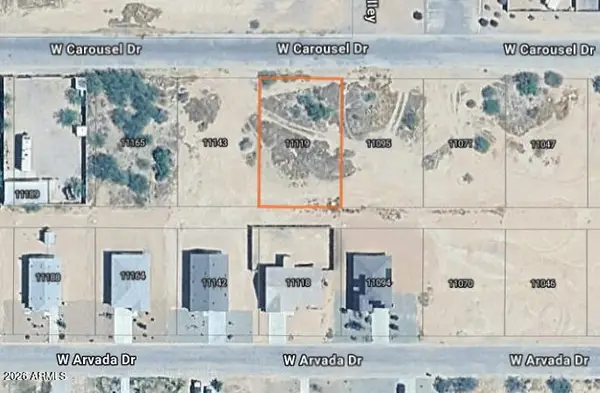 $37,500Active0.21 Acres
11119 W Carousel Drive W #870, Arizona City, AZ 85123
MLS# 7069909Listed by: IVORY TOWERS REALTY - New
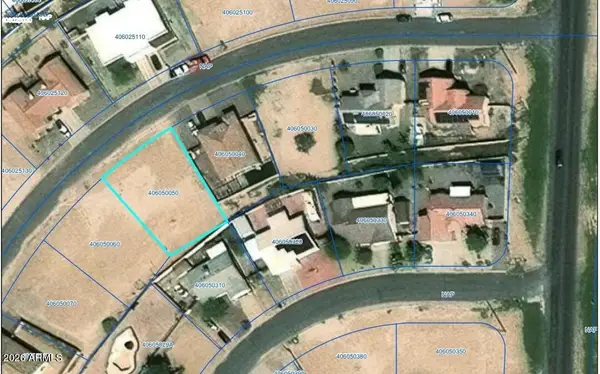 $39,500Active0.19 Acres
8201 W Concordia Drive #1175, Arizona City, AZ 85123
MLS# 7069726Listed by: KELLER WILLIAMS LEGACY ONE REALTY - New
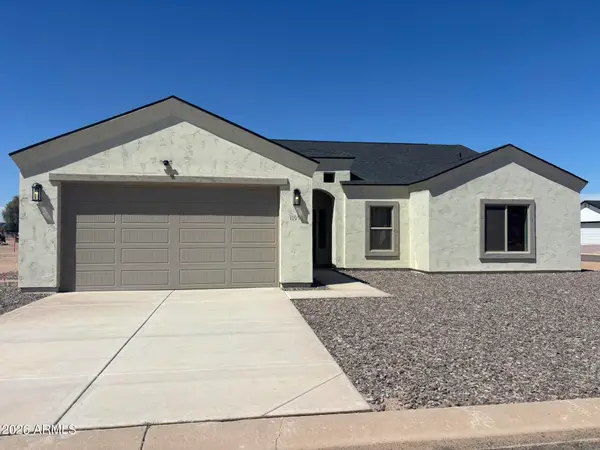 $349,000Active4 beds 3 baths1,736 sq. ft.
11050 W Caborca Drive #10, Arizona City, AZ 85123
MLS# 7069565Listed by: HOME STYLE REALTY, LLC - New
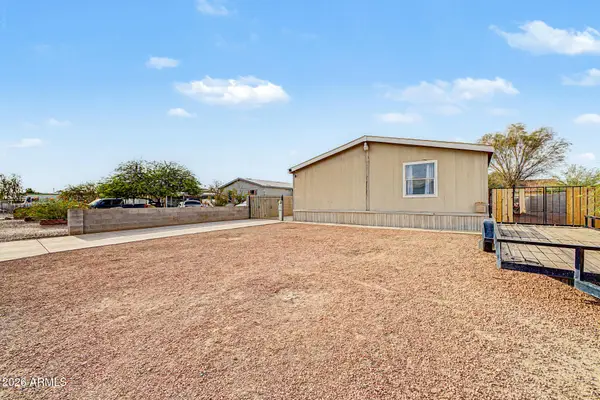 $219,900Active5 beds 3 baths2,176 sq. ft.
10998 W Sacate Drive, Arizona City, AZ 85123
MLS# 7069612Listed by: LIMITLESS REAL ESTATE - New
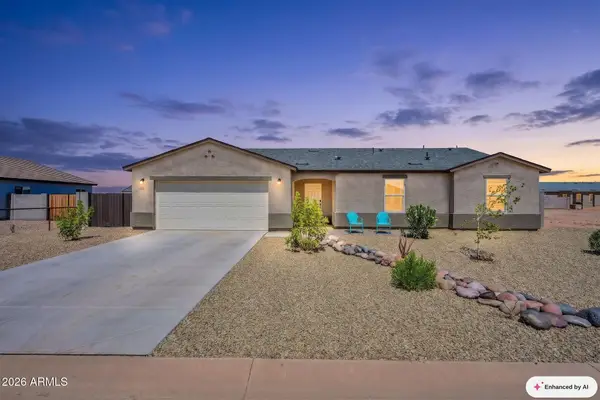 $299,999Active3 beds 2 baths1,659 sq. ft.
13615 S Silent Road, Arizona City, AZ 85123
MLS# 7069542Listed by: EXP REALTY - New
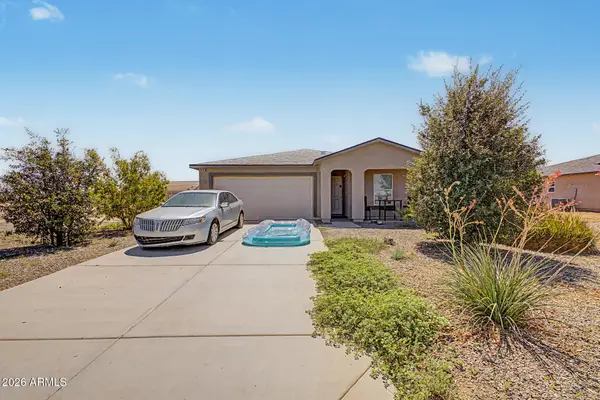 $200,000Active3 beds 2 baths1,202 sq. ft.
14147 S Vera Cruz Road, Arizona City, AZ 85123
MLS# 7069068Listed by: REAL BROKER


Protect your home and budget from life's surprises with an Assurant Home Warranty, backed by a partner that supports you through every step of homeownership. Explore Plans.
© 2023 - 2026 ERA Franchise Systems LLC. All rights reserved. ERA Franchise Systems LLC fully supports the principles of the Fair Housing Act and the Equal Opportunity Act. ERA, ERA Real Estate powered, and their respective logos are registered service marks of ERA Franchise Systems LLC. Each office is independently owned and operated.