
10521 W Virginia Avenue, Avondale, AZ 85392
Local realty services provided by:ERA Four Feathers Realty, L.C.
10521 W Virginia Avenue,Avondale, AZ 85392
$425,000
- 4 Beds
- 2 Baths
- 2,074 sq. ft.
- Single family
- Active
Listed by: michelle mojica
Office: exp realty
MLS#:7080441
Source:ARMLS
Price summary
- Price:$425,000
- Price per sq. ft.:$204.92
- Monthly HOA dues:$75
About this home
Wow - 3.125% ASSUMABLE LOAN! This beautiful residence with a POOL in Pecan Groves is the one! Providing 4 beds, 2 baths, 2-car garage + NEW interior paint and NEW carpet. Discover a seamlessly flowing open layout, designed for everyday living & entertaining! Vaulted ceilings add to the airy feel, complemented by abundant natural light. The kitchen boasts built-in appliances, a pantry, ample wood cabinetry, and an island w/breakfast bar. The large main bedroom has an ensuite with dual sinks and a separate tub/shower. Enjoy the backyard oasis, featuring an extended patio and a sparkling pool & spa for year-round fun! The prime location offers park across the street plus quick and easy access to the I-10 & Loop 101 freeways. Don't miss this opportunity!
Contact an agent
Home facts
- Year built:1999
- Subdivision & Development:PECAN GROVES
- Listing ID #:7080441
- Updated:September 17, 2026 at 05:14 PM
Rooms and interior
- Bedrooms:4
- Total bathrooms:2
- Flooring:Carpet, Laminate, Tile
- Living area:2,074 sq. ft.
Heating and cooling
- Cooling:Ceiling Fan(s), Programmable Thermostat
- Heating:Natural Gas
- Central air:Yes
Structure and exterior
- Year built:1999
- Building area:2,074 sq. ft.
- Lot area:0.16 Acres
- Lot Features:Auto Timer H2O Back, Desert Front, Grass Back, Gravel/Stone Back, Gravel/Stone Front, North/South Exposure, Sprinklers In Rear
- Architectural Style:Ranch
- Construction Materials:Painted, Stucco
Schools
- High school:West Point High School
- Middle school:Rio Vista Elementary
- Elementary school:Rio Vista Elementary
Utilities
- Sewer:Public Sewer
Finances and disclosures
- Price:$425,000
- Price per sq. ft.:$204.92
- Tax amount:$2,424 (2026)
Features and amenities
- Laundry features:Gas Dryer Hookup, Washer/Dryer Hook-up Only
- Amenities:Tinted Windows
Parking
- Garage:Yes
- Garage spaces:2
 All information should be verified by the recipient and none is guaranteed as accurate by ARMLS. Copyright 2020 Arizona Regional Multiple Listing Service, Inc. All rights reserved.
New listings near 10521 W Virginia Avenue
- New
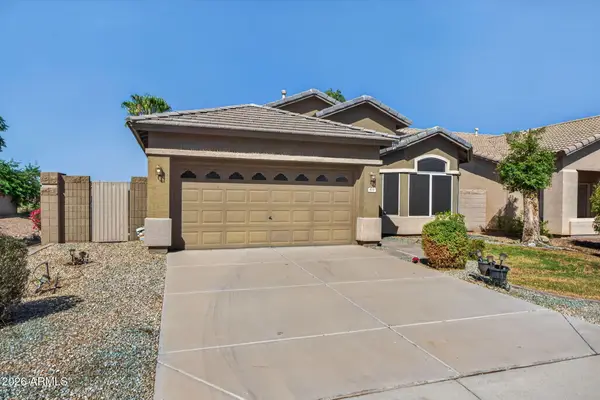 $365,000Active3 beds 2 baths1,541 sq. ft.
814 S 124th Avenue, Avondale, AZ 85323
MLS# 7081479Listed by: REALTY ONE GROUP - New
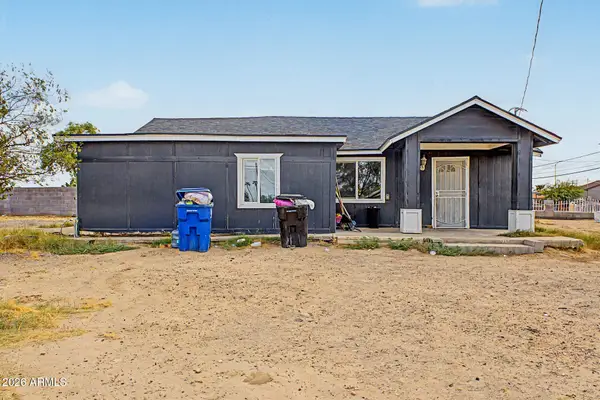 $279,500Active2 beds 1 baths874 sq. ft.
601 S 4th Street, Avondale, AZ 85323
MLS# 7081292Listed by: HOMESMART - New
 $450,000Active4 beds 2 baths1,854 sq. ft.
11049 W Crimson Lane, Avondale, AZ 85323
MLS# 7080876Listed by: EXP REALTY - New
 $430,000Active4 beds 2 baths1,861 sq. ft.
10806 W Tonto Street, Avondale, AZ 85323
MLS# 7080239Listed by: WEST USA REALTY - New
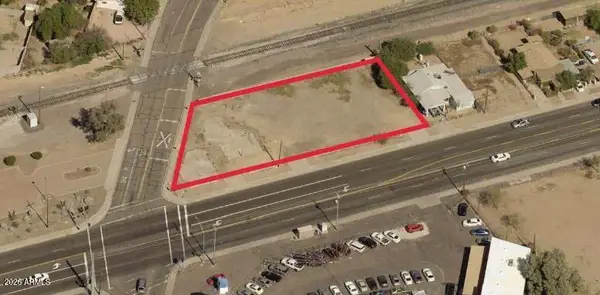 $450,000Active0.47 Acres
400 E Main Street #23, Avondale, AZ 85323
MLS# 7080210Listed by: BARRETT REAL ESTATE - New
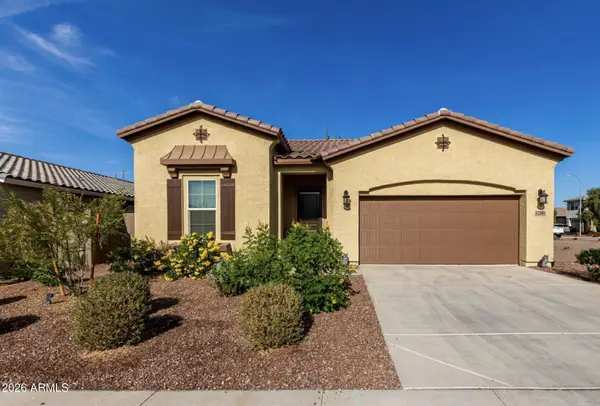 $369,900Active3 beds 3 baths2,067 sq. ft.
12356 W Davis Lane, Avondale, AZ 85323
MLS# 7080184Listed by: EXP REALTY - New
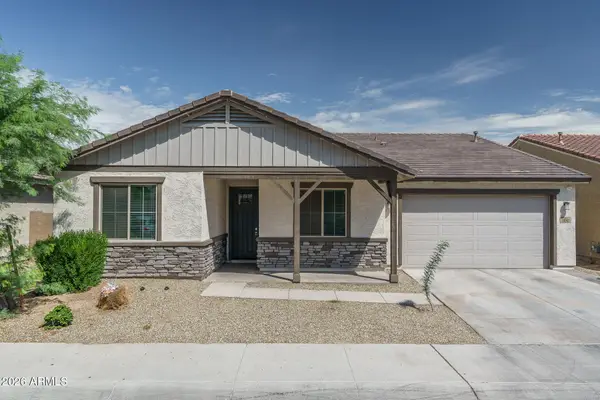 $489,850Active4 beds 3 baths2,347 sq. ft.
10962 W Mckinley Street, Avondale, AZ 85323
MLS# 7079953Listed by: KELLER WILLIAMS ARIZONA REALTY - New
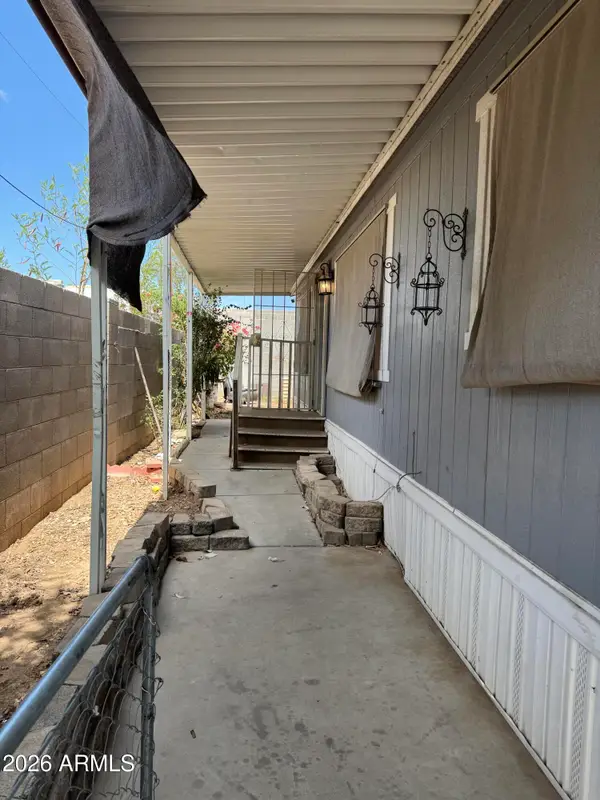 $80,000Active3 beds 2 baths800 sq. ft.
1221 N Dysart Road #44, Avondale, AZ 85323
MLS# 7079741Listed by: HOMESMART - New
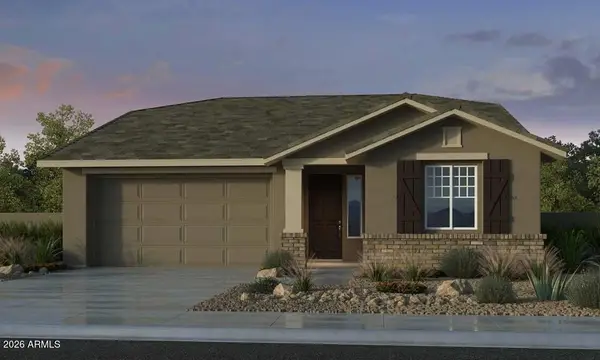 $534,990Active4 beds 3 baths2,200 sq. ft.
10159 W Crittenden Lane, Avondale, AZ 85392
MLS# 7079716Listed by: WILLIAM LYON HOMES


Protect your home and budget from life's surprises with an Assurant Home Warranty, backed by a partner that supports you through every step of homeownership. Explore Plans.
© 2023 - 2026 ERA Franchise Systems LLC. All rights reserved. ERA Franchise Systems LLC fully supports the principles of the Fair Housing Act and the Equal Opportunity Act. ERA, ERA Real Estate powered, and their respective logos are registered service marks of ERA Franchise Systems LLC. Each office is independently owned and operated.