
10764 W Villa Street, Avondale, AZ 85323
Local realty services provided by:ERA Four Feathers Realty, L.C.
10764 W Villa Street,Avondale, AZ 85323
$489,990
- 3 Beds
- 3 Baths
- 2,269 sq. ft.
- Single family
- Active
Listed by: liem tran
Office: homesmart
MLS#:7065900
Source:ARMLS
Price summary
- Price:$489,990
- Price per sq. ft.:$215.95
- Monthly HOA dues:$167
About this home
You will be impressed the moment you walk into this nice and clean two story 3BR, plus Den & a Loft, 2.5BA, 2CG. The first floor features a Den with elegant double glass doors. This room can serve as a game room, sitting area or a home office, . The second floor features the owner's suite and two additional bedrooms and a loft. Very spacious kitchen features a stylish cabinetry is a gray tone which is complemented by upgraded quartz countertops, stainless steel appliances with gas range and a large island with ample sitting space, overlooking the dining and a great room. The subway tile backsplash, and wood color plank tile. Great floor plan & there is no house in front of you. Gated community with community pool. EZ access to I10 & Loop 101. Close to school, Glendale Stadium & shopping.
Contact an agent
Home facts
- Year built:2024
- Subdivision & Development:ROOSEVELT PARK PHASE 5
- Listing ID #:7065900
- Updated:September 27, 2026 at 03:02 PM
Rooms and interior
- Bedrooms:3
- Total bathrooms:3
- Flooring:Carpet, Tile
- Living area:2,269 sq. ft.
Heating and cooling
- Cooling:Programmable Thermostat
- Heating:Natural Gas
- Central air:Yes
Structure and exterior
- Year built:2024
- Building area:2,269 sq. ft.
- Lot area:0.11 Acres
- Lot Features:Desert Front, Dirt Back, North/South Exposure
- Architectural Style:Spanish
- Construction Materials:Painted, Stucco
Schools
- High school:West Point High School
- Middle school:Littleton Elementary School
- Elementary school:Littleton Elementary School
Utilities
- Sewer:Sewer in & Connected
Finances and disclosures
- Price:$489,990
- Price per sq. ft.:$215.95
- Tax amount:$2,577 (2025)
Features and amenities
- Amenities:ENERGY STAR Qualified Windows, Vinyl Frame
Parking
- Parking description:Gated
- Garage:Yes
- Garage spaces:2
 All information should be verified by the recipient and none is guaranteed as accurate by ARMLS. Copyright 2020 Arizona Regional Multiple Listing Service, Inc. All rights reserved.
New listings near 10764 W Villa Street
- New
 $524,900Active5 beds 3 baths3,244 sq. ft.
11585 W Pima Street, Avondale, AZ 85323
MLS# 7085791Listed by: OFFERPAD BROKERAGE, LLC - New
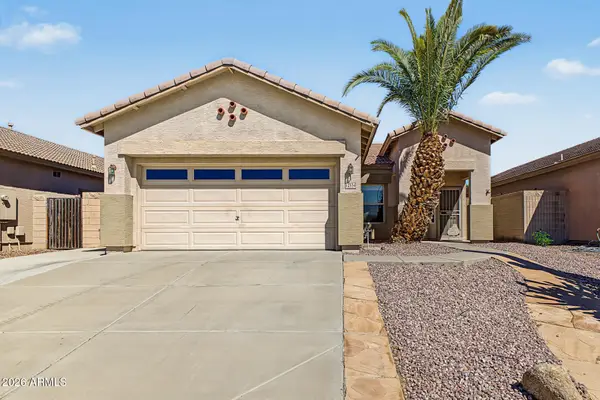 $385,000Active3 beds 2 baths1,566 sq. ft.
12534 W Jefferson Street, Avondale, AZ 85323
MLS# 7085757Listed by: WISE CHOICE PROPERTIES - New
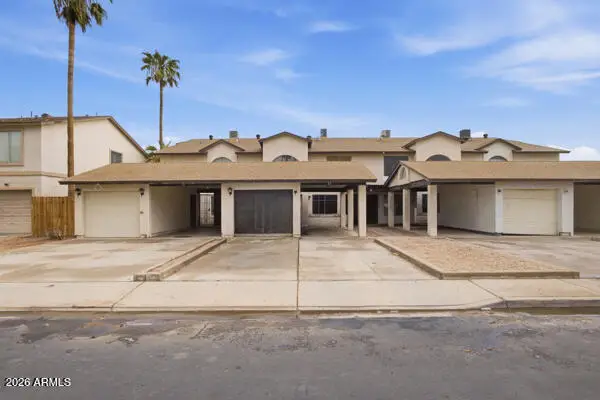 $209,000Active3 beds 3 baths1,340 sq. ft.
304 E Lawrence Boulevard #B, Avondale, AZ 85323
MLS# 7085621Listed by: COMPASS - New
 $170,000Active3 beds 3 baths1,340 sq. ft.
304 E Lawrence Boulevard #C, Avondale, AZ 85323
MLS# 7085624Listed by: COMPASS - New
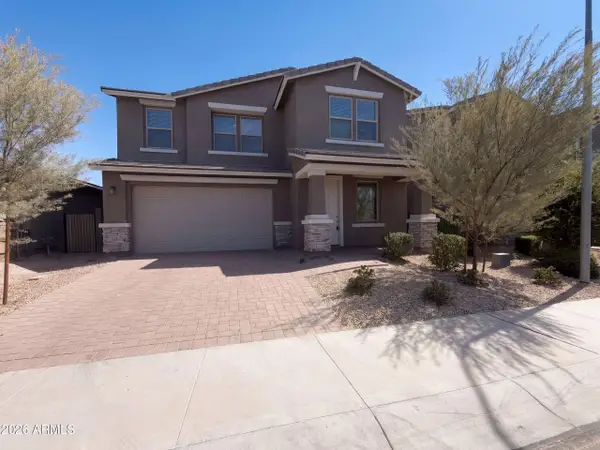 $465,000Active4 beds 4 baths3,263 sq. ft.
4617 S 108th Avenue, Tolleson, AZ 85353
MLS# 7085246Listed by: OPENDOOR BROKERAGE, LLC - New
 $488,228Active3 beds 2 baths1,949 sq. ft.
10167 W Mitchell Avenue, Avondale, AZ 85392
MLS# 7085171Listed by: WILLIAM LYON HOMES - New
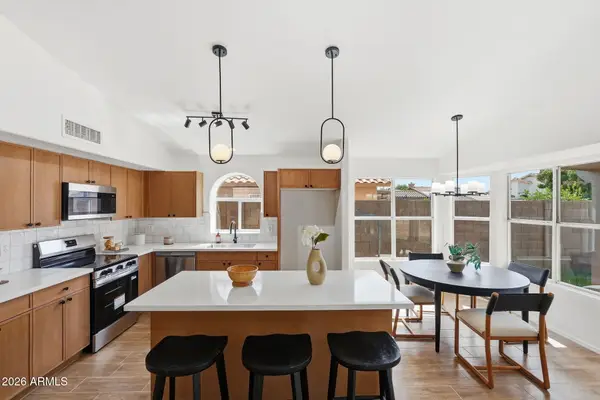 $440,000Active4 beds 2 baths1,805 sq. ft.
12721 W Virginia Avenue, Avondale, AZ 85392
MLS# 7084732Listed by: INCYTE REALTY, LLC - New
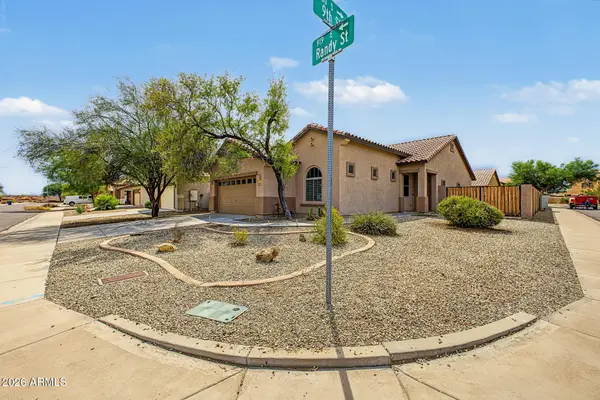 $354,900Active3 beds 2 baths1,602 sq. ft.
919 E Randy Street, Avondale, AZ 85323
MLS# 7084614Listed by: REAL BROKER - New
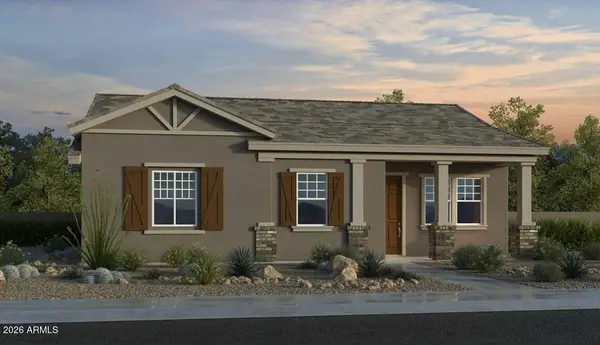 $377,390Active2 beds 2 baths1,272 sq. ft.
3602 N 99th Drive, Avondale, AZ 85392
MLS# 7084252Listed by: WILLIAM LYON HOMES - New
 $554,751Active3 beds 3 baths2,400 sq. ft.
12420 W Southgate Avenue, Avondale, AZ 85323
MLS# 7084230Listed by: SEKISUI HOUSE ARIZONA


Protect your home and budget from life's surprises with an Assurant Home Warranty, backed by a partner that supports you through every step of homeownership. Explore Plans.
© 2023 - 2026 ERA Franchise Systems LLC. All rights reserved. ERA Franchise Systems LLC fully supports the principles of the Fair Housing Act and the Equal Opportunity Act. ERA, ERA Real Estate powered, and their respective logos are registered service marks of ERA Franchise Systems LLC. Each office is independently owned and operated.