
10910 W Ashbrook Place, Avondale, AZ 85392
Local realty services provided by:HUNT Real Estate ERA
10910 W Ashbrook Place,Avondale, AZ 85392
$460,000
- 4 Beds
- 2 Baths
- - sq. ft.
- Single family
- Pending
Listed by: z lambert
Office: west usa realty
MLS#:7050671
Source:ARMLS
Price summary
- Price:$460,000
- Monthly HOA dues:$76.5
About this home
Welcome to this beautifully maintained 4-bedroom, 2-bath home in a highly desirable Avondale location! Featuring a spacious and functional floor plan, this home offers plenty of room for both everyday living and entertaining. The open-concept design flows seamlessly between the living, dining, and kitchen areas, creating a warm and inviting atmosphere.
Step outside to your own backyard complete with a fenced pool, perfect for enjoying Arizona's sunny weather while providing added peace of mind. The 3-car garage offers abundant parking and storage space for vehicles, toys, or a workshop, comes with epoxy flooring.
Conveniently located near shopping, dining, parks, schools, and major freeway access, this home combines comfort, convenience, and lifestyle!
Contact an agent
Home facts
- Year built:1991
- Subdivision & Development:GARDEN LAKES ESTATES 4
- Listing ID #:7050671
- Updated:October 22, 2026 at 09:16 AM
Rooms and interior
- Bedrooms:4
- Total bathrooms:2
- Flooring:Carpet, Tile
Heating and cooling
- Cooling:Ceiling Fan(s)
- Heating:Ceiling, Electric
- Central air:Yes
Structure and exterior
- Year built:1991
- Lot area:0.18 Acres
- Lot Features:Auto Timer H2O Front, Desert Back, Desert Front, Grass Front, Sprinklers In Front
- Architectural Style:Ranch, Spanish
- Construction Materials:Painted, Stucco
- Exterior Features:Playground
Schools
- High school:Westview High School
- Middle school:Garden Lakes Elementary School
- Elementary school:Garden Lakes Elementary School
Finances and disclosures
- Price:$460,000
- Tax amount:$3,146 (2025)
Parking
- Garage:Yes
- Garage spaces:3
 All information should be verified by the recipient and none is guaranteed as accurate by ARMLS. Copyright 2020 Arizona Regional Multiple Listing Service, Inc. All rights reserved.
New listings near 10910 W Ashbrook Place
- New
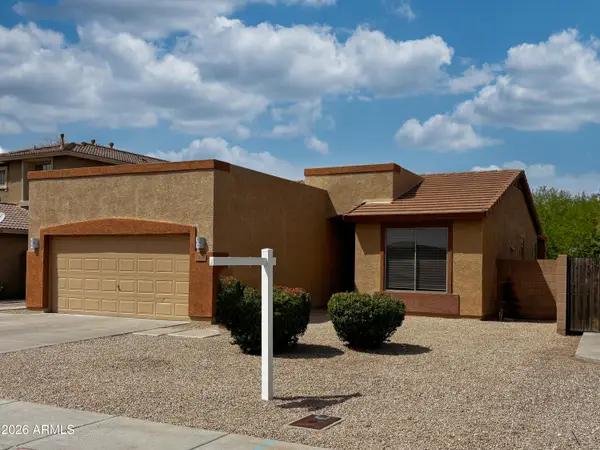 $365,000Active3 beds 2 baths
11630 W Virginia Avenue, Avondale, AZ 85392
MLS# 7096617Listed by: REALTY EXECUTIVES ARIZONA TERRITORY - New
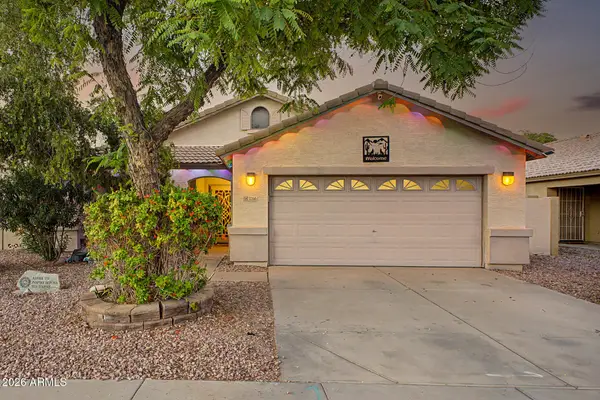 $355,000Active3 beds 2 baths
11166 W Mountain View Drive, Avondale, AZ 85323
MLS# 7096656Listed by: EXP REALTY - New
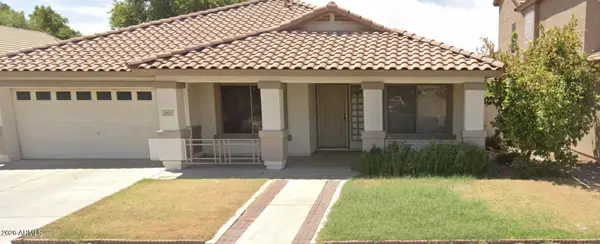 $385,000Active4 beds 2 baths
2402 N 112th Lane, Avondale, AZ 85392
MLS# 7096330Listed by: COMPASS - New
 $482,750Active4 beds 3 baths
4005 S 107th Drive, Tolleson, AZ 85353
MLS# 7096339Listed by: MERITAGE HOMES OF ARIZONA, INC - New
 $480,550Active4 beds 3 baths
10811 W Atlantis Way, Tolleson, AZ 85353
MLS# 7096353Listed by: MERITAGE HOMES OF ARIZONA, INC - New
 $502,940Active4 beds 3 baths
10923 W Jones Avenue, Tolleson, AZ 85353
MLS# 7096370Listed by: MERITAGE HOMES OF ARIZONA, INC - New
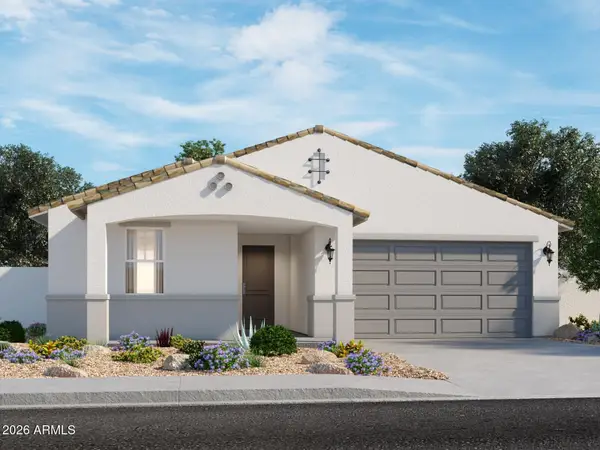 $515,320Active4 beds 3 baths
10903 W Jones Avenue, Tolleson, AZ 85353
MLS# 7096388Listed by: MERITAGE HOMES OF ARIZONA, INC - New
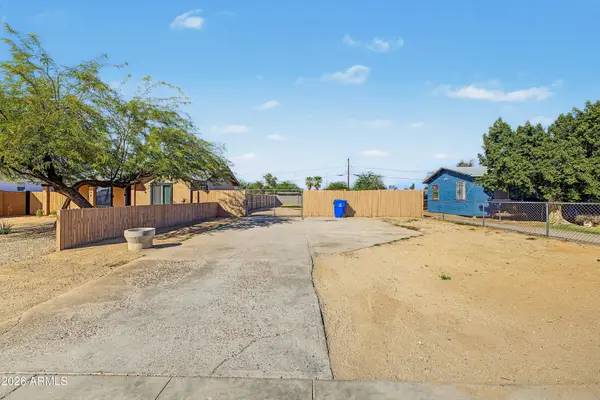 $99,500Active0.16 Acres
104 E Kinderman Drive #10, Avondale, AZ 85323
MLS# 7096396Listed by: AZ DREAM HOMES - New
 $295,000Active2 beds 1 baths
104 E Kinderman Drive, Avondale, AZ 85323
MLS# 7096401Listed by: AZ DREAM HOMES - New
 $349,900Active3 beds 2 baths
10830 W Marguerite Avenue, Tolleson, AZ 85353
MLS# 7096101Listed by: GENTRY REAL ESTATE


Protect your home and budget from life's surprises with an Assurant Home Warranty, backed by a partner that supports you through every step of homeownership. Explore Plans.
© 2023 - 2026 ERA Franchise Systems LLC. All rights reserved. ERA Franchise Systems LLC fully supports the principles of the Fair Housing Act and the Equal Opportunity Act. ERA, ERA Real Estate powered, and their respective logos are registered service marks of ERA Franchise Systems LLC. Each office is independently owned and operated.