
11145 W Windsor Avenue, Avondale, AZ 85323
Local realty services provided by:ERA Four Feathers Realty, L.C.
11145 W Windsor Avenue,Avondale, AZ 85323
$477,000
- 3 Beds
- 2 Baths
- 1,957 sq. ft.
- Single family
- Active
Listed by: monica mata navarro
Office: emg real estate
MLS#:7084921
Source:ARMLS
Price summary
- Price:$477,000
- Price per sq. ft.:$243.74
- Monthly HOA dues:$58
About this home
Beautifully remodeled cul-de-sac home with stunning lake views! Thoughtfully updated with new flooring throughout, fresh interior paint, and a remodeled kitchen featuring quartz countertops, new backsplash, and stainless steel appliances that convey. The spacious floor plan offers vaulted ceilings, a large family room, oversized primary bedroom with walk-in closet, and a versatile den with double doors. Outside, enjoy an entertainer's backyard with a private play pool and waterfall, custom BBQ area, outdoor fireplace, paved walkways, RV gate, and beautiful lake views--the perfect setting to relax or entertain!
Contact an agent
Home facts
- Year built:2002
- Subdivision & Development:CRYSTAL GARDENS PHASE 2 PARCEL 6
- Listing ID #:7084921
- Updated:October 01, 2026 at 11:53 PM
Rooms and interior
- Bedrooms:3
- Total bathrooms:2
- Living area:1,957 sq. ft.
Heating and cooling
- Heating:Natural Gas
- Central air:Yes
Structure and exterior
- Year built:2002
- Building area:1,957 sq. ft.
- Lot area:0.21 Acres
- Lot Features:Cul-De-Sac, Gravel/Stone Front
- Construction Materials:Stucco
- Exterior Features:Built-in Barbecue
Schools
- High school:West Point High School
- Middle school:Canyon Breeze Elementary
- Elementary school:Canyon Breeze Elementary
Finances and disclosures
- Price:$477,000
- Price per sq. ft.:$243.74
- Tax amount:$2,647 (2026)
Features and amenities
- Laundry features:Washer/Dryer Hook-up Only
- Pool features:Play Pool
Parking
- Garage:Yes
- Garage spaces:2
 All information should be verified by the recipient and none is guaranteed as accurate by ARMLS. Copyright 2020 Arizona Regional Multiple Listing Service, Inc. All rights reserved.
New listings near 11145 W Windsor Avenue
- New
 $340,000Active4 beds 2 baths1,080 sq. ft.
132 W Ely Lane, Avondale, AZ 85323
MLS# 7087674Listed by: A.Z. & ASSOCIATES - New
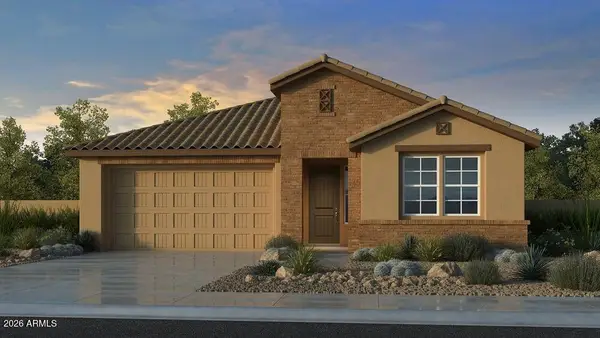 $514,990Active4 beds 3 baths2,200 sq. ft.
10206 W Mitchell Avenue, Avondale, AZ 85392
MLS# 7087755Listed by: WILLIAM LYON HOMES - New
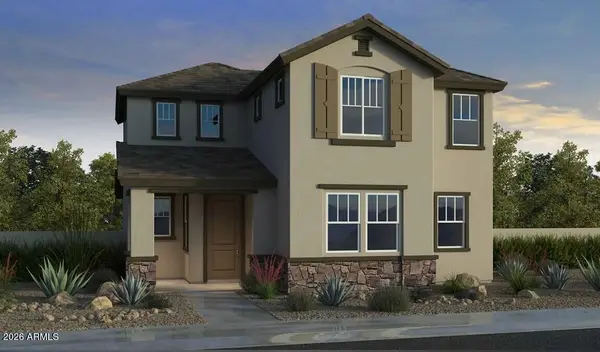 $415,905Active3 beds 3 baths1,639 sq. ft.
3618 N 99th Drive, Avondale, AZ 85392
MLS# 7087817Listed by: WILLIAM LYON HOMES - New
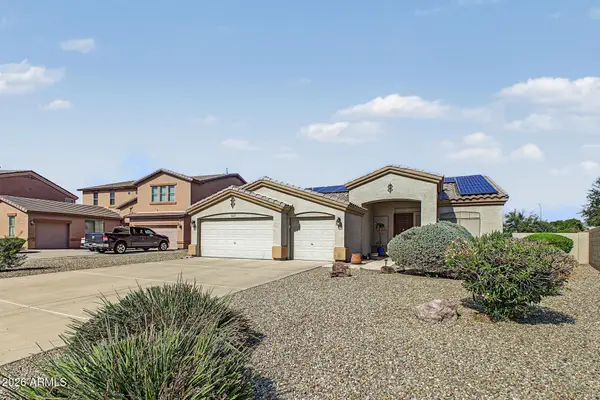 $489,000Active3 beds 2 baths2,145 sq. ft.
11006 W Washington Street, Avondale, AZ 85323
MLS# 7087425Listed by: HOMESMART - New
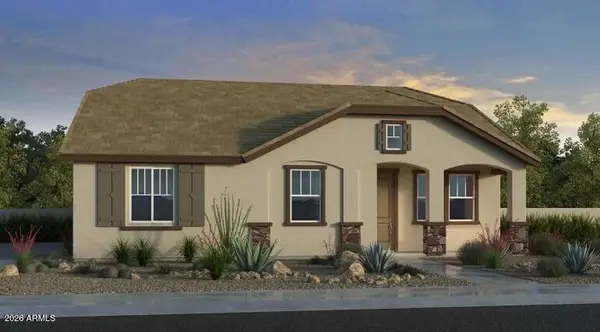 $381,270Active2 beds 2 baths1,272 sq. ft.
3622 N 99th Drive, Avondale, AZ 85392
MLS# 7087512Listed by: WILLIAM LYON HOMES - New
 $370,000Active3 beds 2 baths1,458 sq. ft.
10756 W Citrus Grove Way, Avondale, AZ 85392
MLS# 7086899Listed by: ARIZONA PREMIER REALTY HOMES & LAND, LLC - New
 $486,770Active4 beds 3 baths2,014 sq. ft.
10911 W Jones Avenue, Tolleson, AZ 85353
MLS# 7086423Listed by: MERITAGE HOMES OF ARIZONA, INC - New
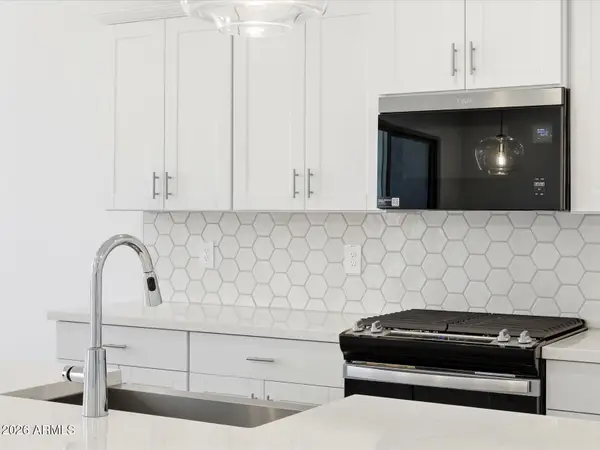 $496,440Active4 beds 3 baths2,151 sq. ft.
10919 W Jones Avenue, Tolleson, AZ 85353
MLS# 7086409Listed by: MERITAGE HOMES OF ARIZONA, INC - New
 $480,940Active3 beds 2 baths1,874 sq. ft.
10915 W Jones Avenue, Tolleson, AZ 85353
MLS# 7086411Listed by: MERITAGE HOMES OF ARIZONA, INC - New
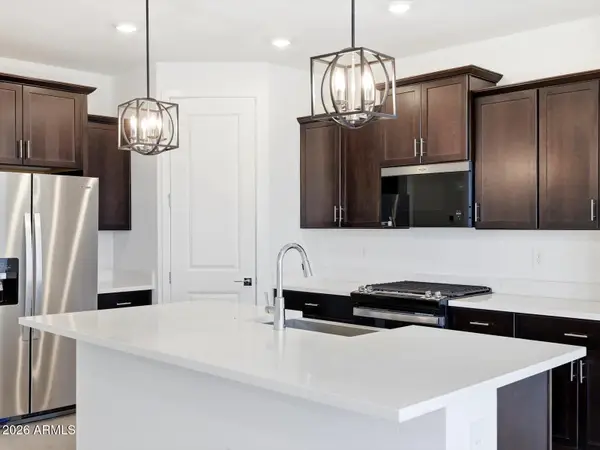 $449,990Active4 beds 2 baths1,832 sq. ft.
10815 W Atlantis Way, Tolleson, AZ 85353
MLS# 7086385Listed by: MERITAGE HOMES OF ARIZONA, INC


Protect your home and budget from life's surprises with an Assurant Home Warranty, backed by a partner that supports you through every step of homeownership. Explore Plans.
© 2023 - 2026 ERA Franchise Systems LLC. All rights reserved. ERA Franchise Systems LLC fully supports the principles of the Fair Housing Act and the Equal Opportunity Act. ERA, ERA Real Estate powered, and their respective logos are registered service marks of ERA Franchise Systems LLC. Each office is independently owned and operated.