
11203 W Cottonwood Lane, Avondale, AZ 85392
Local realty services provided by:HUNT Real Estate ERA
Listed by: david patterson, donna patterson
Office: patterson real estate group
MLS#:7035119
Source:ARMLS
Price summary
- Price:$450,000
- Price per sq. ft.:$224.55
- Monthly HOA dues:$76
About this home
Move In Ready! Sought after N/S Facing 3bd + 2ba, 2000 sqft Home located in Garden Lakes Community. Upgrades: Pella windows are renowned for their energy efficiency, innovative technology, premium aesthetics, Money Saving Owned Solar System, Remodeled Kitchen, SS Appliances & Flooring. Custom White Cabinetry w/pull-outs, Flowing Granite Design Countertops, 5 Burner Gas Range, 4 Door Fridge, Plenty of Breakfast Bar Seating, Pantry, Water Filtration System, W & D included. Cork Backed Luxury Vinyl Plank Flooring thru-out & newly installed Carpet in bedrooms. Ceiling fans w/lighting. Backyard features Pool w/waterfall feature & Kool Decking, Gas to BBQ & Patio Heater, Sunshade, Mature Trees & RV Gate. Enjoy two Lakes, walking paths, parks, community events that are the Garden Lakes Experience 11203 W Cottonwood Lane, Avondale, AZ 85392
EXTENSIVE UPGRADES | OWNED SOLAR | PREMIUM PELLA WINDOWS | PRIVATE POOL
MOVE-IN READY WITH MAJOR IMPROVEMENTS ALREADY COMPLETED
Thoughtfully upgraded with owned solar, premium Pella windows and doors, a remodeled kitchen, updated flooring, and numerous system improvements completed between 2020 and 2026.
________________________________________
ENERGY EFFICIENCY & COST SAVINGS
Owned Solar System (2021)
Premium Pella Replacement Windows (2022)
Pella Sliding Glass Door (2022)
________________________________________
BEAUTIFUL INTERIOR UPDATES
Remodeled Kitchen (2022)
Luxury Vinyl Plank Flooring (2023)
Brand-New Bedroom Carpet (2026)
________________________________________
POOL & OUTDOOR LIVING
Updated Pool Equipment (2021)
Concrete Improvements (2021)
Exterior Paint (2022)
________________________________________
WATER QUALITY & HOME SYSTEMS
Whole-Home Water Filtration System (2021)
Electrical Updates (2021)
________________________________________
APPLIANCE PACKAGE INCLUDED
Refrigerator (2021)
Washer and Dryer (2020 & 2026)
Stove (2022)
Dishwasher (2022)
________________________________________...
Contact an agent
Home facts
- Year built:1997
- Listing ID #:7035119
- Updated:May 30, 2026 at 03:27 AM
Rooms and interior
- Bedrooms:3
- Total bathrooms:2
- Flooring:Carpet, Laminate, Tile
- Living area:2,004 sq. ft.
Heating and cooling
- Cooling:Ceiling Fan(s), Programmable Thermostat
- Heating:Natural Gas
- Central air:Yes
Structure and exterior
- Year built:1997
- Building area:2,004 sq. ft.
- Lot area:0.19 Acres
- Lot Features:Desert Back, Desert Front, Grass Back, North/South Exposure, Sprinklers In Front, Sprinklers In Rear
- Architectural Style:Ranch
- Construction Materials:Stucco
Schools
- High school:Westview High School
- Middle school:Garden Lakes Elementary School
- Elementary school:Garden Lakes Elementary School
Utilities
- Water:City Water
Finances and disclosures
- Price:$450,000
- Price per sq. ft.:$224.55
- Tax amount:$2,482 (2025)
Features and amenities
- Laundry features:Gas Dryer Hookup
- Pool features:Diving Pool, Variable Speed Pump
Parking
- Parking description:Attached Garage Cabinets, RV Access/Parking, RV Gate
- Garage:Yes
- Garage spaces:2
 All information should be verified by the recipient and none is guaranteed as accurate by ARMLS. Copyright 2020 Arizona Regional Multiple Listing Service, Inc. All rights reserved.
New listings near 11203 W Cottonwood Lane
- New
 $541,542Active4 beds 3 baths2,380 sq. ft.
12373 W Luxton Lane, Avondale, AZ 85323
MLS# 7035000Listed by: RICHMOND AMERICAN HOMES - New
 $414,900Active3 beds 2 baths1,475 sq. ft.
12534 W Woodland Avenue, Avondale, AZ 85323
MLS# 7034846Listed by: OFFERPAD BROKERAGE, LLC - New
 $591,820Active4 beds 3 baths2,570 sq. ft.
4617 S 119th Drive, Avondale, AZ 85323
MLS# 7034941Listed by: RICHMOND AMERICAN HOMES - New
 $399,900Active4 beds 3 baths2,100 sq. ft.
11633 W Hadley Street, Avondale, AZ 85323
MLS# 7034593Listed by: LANIER REAL ESTATE, LLC - New
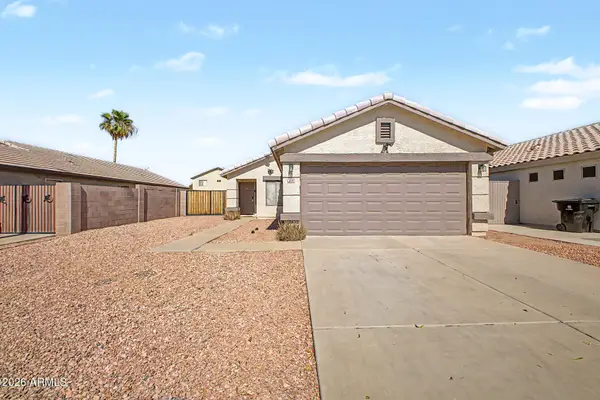 $355,000Active3 beds 2 baths1,062 sq. ft.
3819 N 106th Avenue, Avondale, AZ 85392
MLS# 7034566Listed by: CENTURY 21 NORTHWEST - New
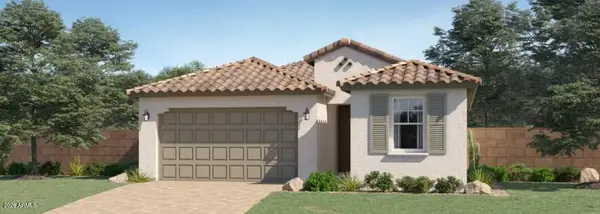 $463,990Active5 beds 3 baths1,953 sq. ft.
12606 W Odeum Lane, Avondale, AZ 85323
MLS# 7034467Listed by: LENNAR SALES CORP - New
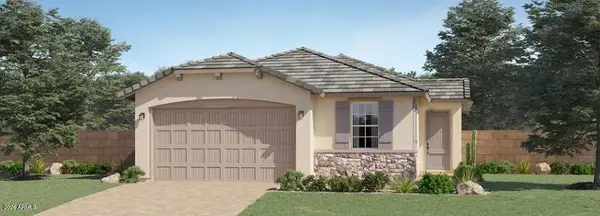 $447,990Active4 beds 2 baths1,797 sq. ft.
12602 W Odeum Lane, Avondale, AZ 85323
MLS# 7034474Listed by: LENNAR SALES CORP - New
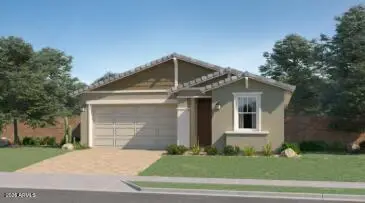 $459,990Active4 beds 3 baths1,946 sq. ft.
12614 W Odeum Lane, Avondale, AZ 85323
MLS# 7034429Listed by: LENNAR SALES CORP - New
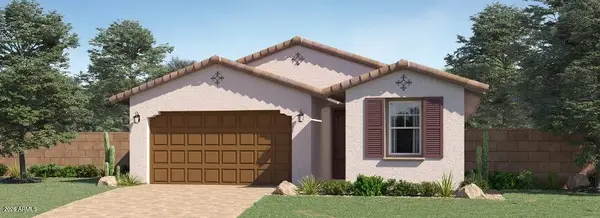 $492,990Active4 beds 3 baths2,105 sq. ft.
12610 W Odeum Lane, Avondale, AZ 85323
MLS# 7034449Listed by: LENNAR SALES CORP


Protect your home and budget from life's surprises with an Assurant Home Warranty, backed by a partner that supports you through every step of homeownership. Explore Plans.
© 2023 - 2026 ERA Franchise Systems LLC. All rights reserved. ERA Franchise Systems LLC fully supports the principles of the Fair Housing Act and the Equal Opportunity Act. ERA, ERA Real Estate powered, and their respective logos are registered service marks of ERA Franchise Systems LLC. Each office is independently owned and operated.