
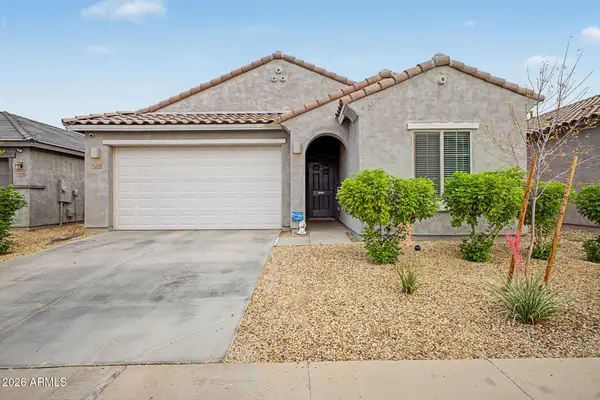
11313 W Lincoln Street, Avondale, AZ 85323
Local realty services provided by:ERA Four Feathers Realty, L.C.
11313 W Lincoln Street,Avondale, AZ 85323
$404,000
- 4 Beds
- 3 Baths
- - sq. ft.
- Single family
- Sold
Listed by: juan carlos grimaldo, claudia grimaldo
Office: exp realty
MLS#:7056982
Source:ARMLS
Sorry, we are unable to map this address
Price summary
- Price:$404,000
- Monthly HOA dues:$92
About this home
What a charming two-story home where comfort and style blend seamlessly! This desirable East/West-facing gem welcomes you with a 2-car garage, 8ft+ gate, and a cozy front patio, perfect for enjoying your morning coffee or unwinding in the evening. Discover multiple living spaces ideal for entertaining and everyday living. The kitchen comes with a center island with a breakfast bar, a pantry, and ample cabinetry. The primary bedroom promises a good night's sleep and provides a private bathroom with dual sinks and a walk-in closet. Out back, the spacious backyard offers a covered patio and mature shade trees, creating a peaceful setting for outdoor dining, weekend gatherings, or simply relaxing in the fresh air. Hurry! Don't let this amazing deal slip by!
Contact an agent
Home facts
- Year built:2006
- Subdivision & Development:C W RANCH
- Listing ID #:7056982
- Updated:September 07, 2026 at 06:54 AM
Rooms and interior
- Bedrooms:4
- Total bathrooms:3
- Flooring:Tile
Heating and cooling
- Heating:Electric
- Central air:Yes
Structure and exterior
- Year built:2006
- Lot Features:East/West Exposure, Grass Back, Synthetic Grass Front
- Architectural Style:Contemporary
- Construction Materials:Painted, Stucco
Schools
- High school:La Joya Community High School
- Middle school:Littleton Elementary School
- Elementary school:Littleton Elementary School
Utilities
- Water:City Water
Finances and disclosures
- Price:$404,000
- Tax amount:$1,865 (2025)
Parking
- Parking description:RV Access/Parking, RV Gate
- Garage:Yes
- Garage spaces:2
 All information should be verified by the recipient and none is guaranteed as accurate by ARMLS. Copyright 2020 Arizona Regional Multiple Listing Service, Inc. All rights reserved.
New listings near 11313 W Lincoln Street
- New
 $400,000Active4 beds 2 baths1,915 sq. ft.
11214 W Chipman Road, Tolleson, AZ 85353
MLS# 7076864Listed by: MY HOME GROUP REAL ESTATE - New
 $579,000Active4 beds 3 baths3,722 sq. ft.
213 E Elm Lane, Avondale, AZ 85323
MLS# 7076770Listed by: DELEX REALTY - New
 $380,000Active3 beds 2 baths1,428 sq. ft.
12638 W Amelia Avenue, Avondale, AZ 85392
MLS# 7076745Listed by: FULL HOUSE REALTY OF ARIZONA LLC - New
 $432,895Active4 beds 3 baths2,279 sq. ft.
2313 S 119th Drive, Avondale, AZ 85323
MLS# 7076515Listed by: KELLER WILLIAMS ARIZONA REALTY - New
 $393,000Active3 beds 2 baths1,590 sq. ft.
10966 W Melvin Street, Avondale, AZ 85323
MLS# 7076405Listed by: ULTIMATE PROPERTIES, INC. - New
 $400,000Active3 beds 2 baths1,575 sq. ft.
12553 W Washington Street, Avondale, AZ 85323
MLS# 7076315Listed by: KELLER WILLIAMS ARIZONA REALTY - New
 $539,900Active4 beds 3 baths2,803 sq. ft.
13511 W Monterey Way, Avondale, AZ 85392
MLS# 7076167Listed by: COLDWELL BANKER REALTY - New
 $425,000Active3 beds 3 baths1,735 sq. ft.
3619 N 104th Drive, Avondale, AZ 85392
MLS# 7076124Listed by: REAL ESTATE COLLECTION - New
 $465,000Active4 beds 2 baths2,154 sq. ft.
11421 W Emerald Lane, Avondale, AZ 85392
MLS# 7075928Listed by: ATLAS AZ, LLC - New
 $499,990Active4 beds 3 baths2,200 sq. ft.
10166 W Mitchell Avenue, Avondale, AZ 85392
MLS# 7075597Listed by: WILLIAM LYON HOMES


Protect your home and budget from life's surprises with an Assurant Home Warranty, backed by a partner that supports you through every step of homeownership. Explore Plans.
© 2023 - 2026 ERA Franchise Systems LLC. All rights reserved. ERA Franchise Systems LLC fully supports the principles of the Fair Housing Act and the Equal Opportunity Act. ERA, ERA Real Estate powered, and their respective logos are registered service marks of ERA Franchise Systems LLC. Each office is independently owned and operated.