
11825 W Mohave Street, Avondale, AZ 85323
Local realty services provided by:Success Property Brokers ERA Powered
11825 W Mohave Street,Avondale, AZ 85323
$340,000
- 4 Beds
- 3 Baths
- 1,953 sq. ft.
- Single family
- Pending
Listed by: armando bueno, krzysztof okolita
Office: real broker
MLS#:7066384
Source:ARMLS
Price summary
- Price:$340,000
- Price per sq. ft.:$174.09
- Monthly HOA dues:$73
About this home
Welcome to this well-designed 2-story, 4-bedroom, 3-bathroom Avondale home featuring an inviting open floorplan and low-maintenance landscaping. The main living area offers a comfortable living room, dedicated office, and spacious kitchen with wood cabinetry and a center island. The primary suite features double vanity sinks, a separate tub, step-in shower, and walk-in closet. Step outside to enjoy a spacious backyard with a covered patio and additional patio space. Community amenities include biking and walking paths and a children's playground. Don't miss the opportunity to make this Avondale home yours!
Contact an agent
Home facts
- Year built:2005
- Subdivision & Development:COLDWATER RIDGE
- Listing ID #:7066384
- Updated:September 27, 2026 at 09:20 AM
Rooms and interior
- Bedrooms:4
- Total bathrooms:3
- Flooring:Carpet, Linoleum, Tile
- Living area:1,953 sq. ft.
Heating and cooling
- Cooling:Ceiling Fan(s)
- Heating:Electric
- Central air:Yes
Structure and exterior
- Year built:2005
- Building area:1,953 sq. ft.
- Lot area:0.15 Acres
- Lot Features:Grass Back, Grass Front, Gravel/Stone Back, Gravel/Stone Front, Natural Desert Back, Natural Desert Front
- Construction Materials:Painted, Stucco
Schools
- High school:La Joya Community High School
- Middle school:Estrella Vista Elementary School
- Elementary school:Estrella Vista Elementary School
Finances and disclosures
- Price:$340,000
- Price per sq. ft.:$174.09
- Tax amount:$1,814 (2025)
Features and amenities
- Laundry features:Upstairs Laundry
Parking
- Garage:Yes
- Garage spaces:2
 All information should be verified by the recipient and none is guaranteed as accurate by ARMLS. Copyright 2020 Arizona Regional Multiple Listing Service, Inc. All rights reserved. ARMLS Member Broker: Byron Short
New listings near 11825 W Mohave Street
- New
 $524,900Active5 beds 3 baths3,244 sq. ft.
11585 W Pima Street, Avondale, AZ 85323
MLS# 7085791Listed by: OFFERPAD BROKERAGE, LLC - New
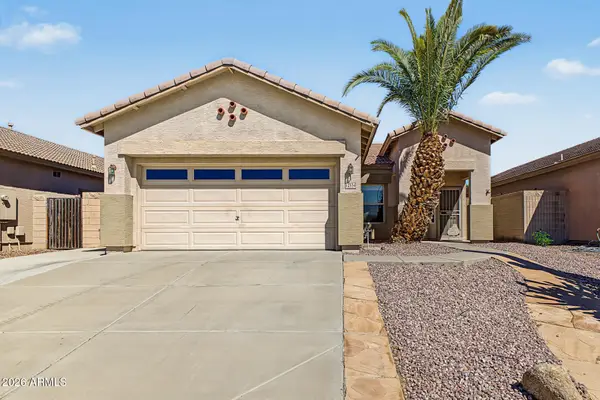 $385,000Active3 beds 2 baths1,566 sq. ft.
12534 W Jefferson Street, Avondale, AZ 85323
MLS# 7085757Listed by: WISE CHOICE PROPERTIES - New
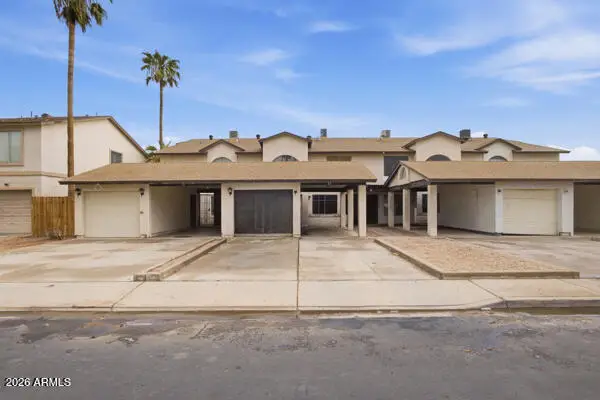 $209,000Active3 beds 3 baths1,340 sq. ft.
304 E Lawrence Boulevard #B, Avondale, AZ 85323
MLS# 7085621Listed by: COMPASS - New
 $170,000Active3 beds 3 baths1,340 sq. ft.
304 E Lawrence Boulevard #C, Avondale, AZ 85323
MLS# 7085624Listed by: COMPASS - New
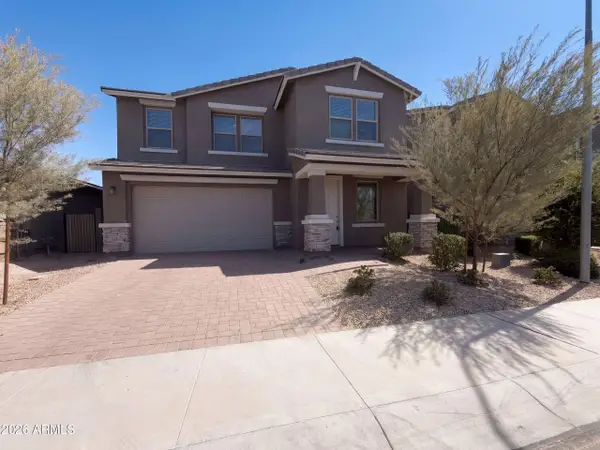 $465,000Active4 beds 4 baths3,263 sq. ft.
4617 S 108th Avenue, Tolleson, AZ 85353
MLS# 7085246Listed by: OPENDOOR BROKERAGE, LLC - New
 $488,228Active3 beds 2 baths1,949 sq. ft.
10167 W Mitchell Avenue, Avondale, AZ 85392
MLS# 7085171Listed by: WILLIAM LYON HOMES - New
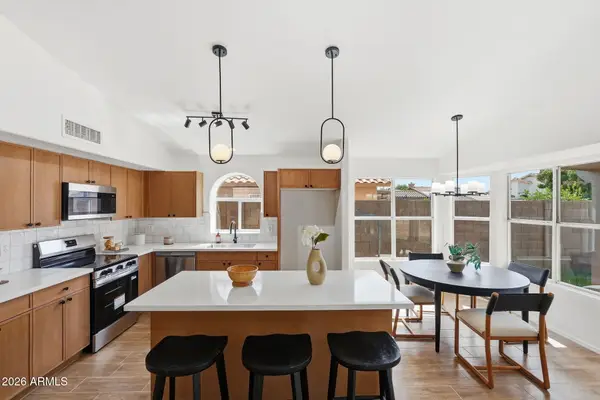 $440,000Active4 beds 2 baths1,805 sq. ft.
12721 W Virginia Avenue, Avondale, AZ 85392
MLS# 7084732Listed by: INCYTE REALTY, LLC - New
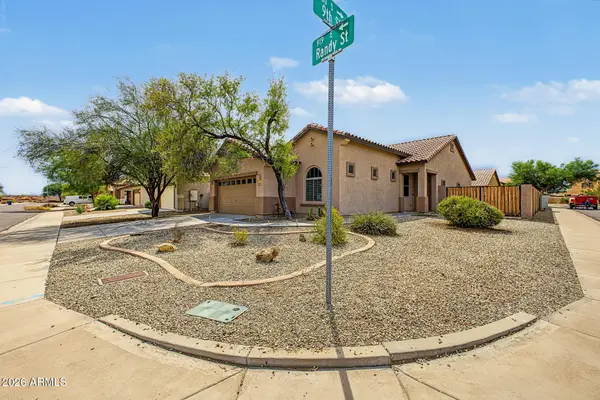 $354,900Active3 beds 2 baths1,602 sq. ft.
919 E Randy Street, Avondale, AZ 85323
MLS# 7084614Listed by: REAL BROKER - New
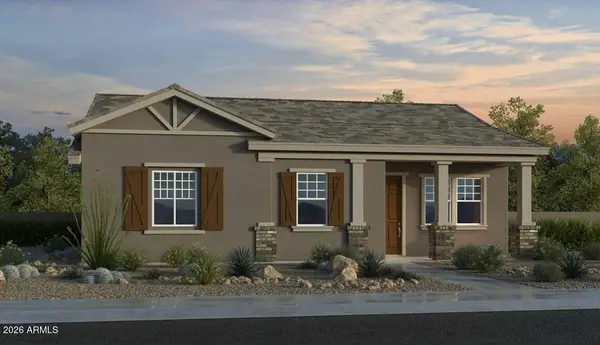 $377,390Active2 beds 2 baths1,272 sq. ft.
3602 N 99th Drive, Avondale, AZ 85392
MLS# 7084252Listed by: WILLIAM LYON HOMES - New
 $554,751Active3 beds 3 baths2,400 sq. ft.
12420 W Southgate Avenue, Avondale, AZ 85323
MLS# 7084230Listed by: SEKISUI HOUSE ARIZONA


Protect your home and budget from life's surprises with an Assurant Home Warranty, backed by a partner that supports you through every step of homeownership. Explore Plans.
© 2023 - 2026 ERA Franchise Systems LLC. All rights reserved. ERA Franchise Systems LLC fully supports the principles of the Fair Housing Act and the Equal Opportunity Act. ERA, ERA Real Estate powered, and their respective logos are registered service marks of ERA Franchise Systems LLC. Each office is independently owned and operated.