
12018 W Overlin Lane, Avondale, AZ 85323
Local realty services provided by:ERA Brokers Consolidated
12018 W Overlin Lane,Avondale, AZ 85323
$523,000
- 5 Beds
- 3 Baths
- - sq. ft.
- Single family
- Active
Listed by: elia soto
Office: west usa realty
MLS#:7061503
Source:ARMLS
Price summary
- Price:$523,000
- Monthly HOA dues:$78
About this home
SELLER MOTIVATED! BRING YOUR OFFER! Discover this beautifully maintained, move in ready two story home featuring a 3 car garage, RV gate, and versatile floor plan! Enjoy stylish wood-look luxury vinyl flooring throughout. The desirable downstairs bedroom and full bath are perfect for guests, multi-generational living, or a home office. The spacious kitchen boasts a brand new dishwasher and electric cooktop. Upstairs, a generous loft offers endless possibilities for a media room, game room, or additional living space. Secondary bedrooms feature walk in closets for ample storage. Ideally located near parks, shopping, dining, and freeway access. Incredible opportunity to own a home offering space, comfort, and convenience!
Contact an agent
Home facts
- Year built:2015
- Subdivision & Development:DEL RIO RANCH UNIT 2
- Listing ID #:7061503
- Updated:November 11, 2026 at 04:31 PM
Rooms and interior
- Bedrooms:5
- Total bathrooms:3
- Flooring:Tile, Vinyl
Heating and cooling
- Cooling:Ceiling Fan(s)
- Heating:Electric
- Central air:Yes
Structure and exterior
- Year built:2015
- Lot area:0.18 Acres
- Lot Features:Dirt Back, Gravel/Stone Front, North/South Exposure
- Architectural Style:Contemporary
- Construction Materials:Painted, Stone, Stucco
Schools
- High school:Tolleson Union High School
- Middle school:Estrella Vista Elementary School
- Elementary school:Estrella Vista Elementary School
Finances and disclosures
- Price:$523,000
- Tax amount:$3,219 (2025)
Features and amenities
- Laundry features:Upstairs Laundry, Washer/Dryer Hook-up Only
- Amenities:ENERGY STAR Qualified Windows
Parking
- Garage:Yes
- Garage spaces:3
- Carport spaces:3
 All information should be verified by the recipient and none is guaranteed as accurate by ARMLS. Copyright 2020 Arizona Regional Multiple Listing Service, Inc. All rights reserved.
New listings near 12018 W Overlin Lane
- New
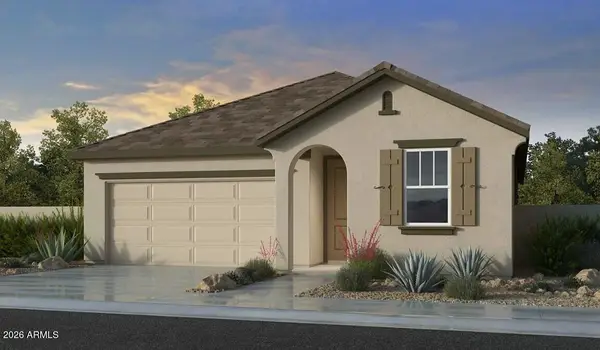 $446,990Active4 beds 2 baths
10037 W Mitchell Avenue, Avondale, AZ 85392
MLS# 7104988Listed by: WILLIAM LYON HOMES - New
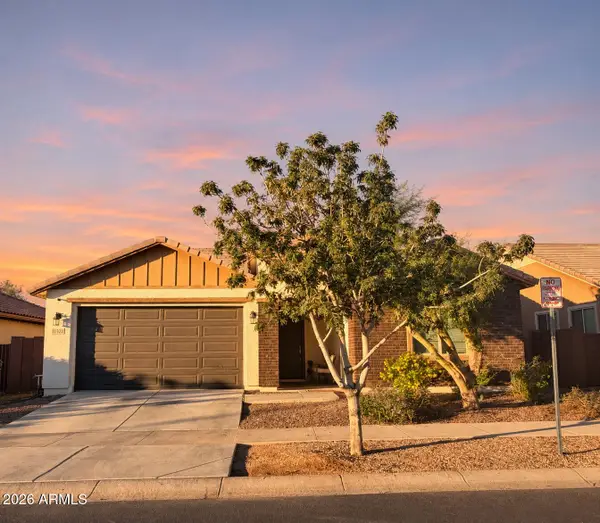 $465,000Active5 beds 3 baths
11322 W Vernon Avenue, Avondale, AZ 85392
MLS# 7104584Listed by: MY HOME GROUP REAL ESTATE - New
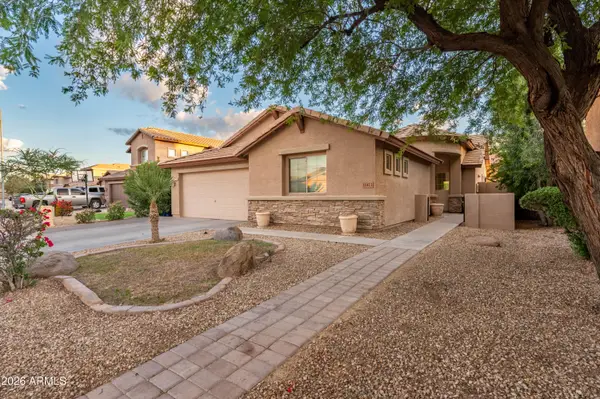 $450,000Active4 beds 3 baths
11413 W Hadley Street, Avondale, AZ 85323
MLS# 7104388Listed by: ARIZONA INTERNATIONAL REAL ESTATE - New
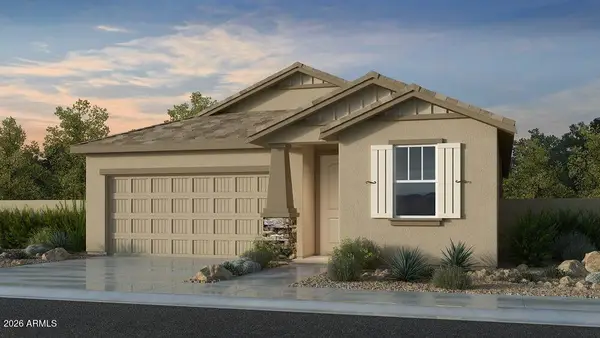 $446,990Active3 beds 2 baths
10038 W Crittenden Lane, Avondale, AZ 85392
MLS# 7104247Listed by: WILLIAM LYON HOMES - New
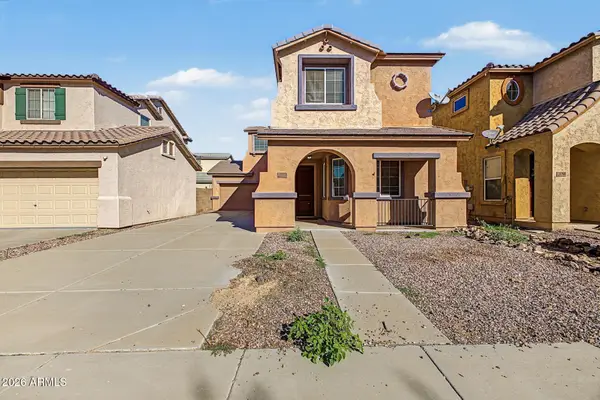 $340,000Active3 beds 3 baths
11972 W Fillmore Street, Avondale, AZ 85323
MLS# 7104297Listed by: PHOENICIAN PROPERTIES REALTY - New
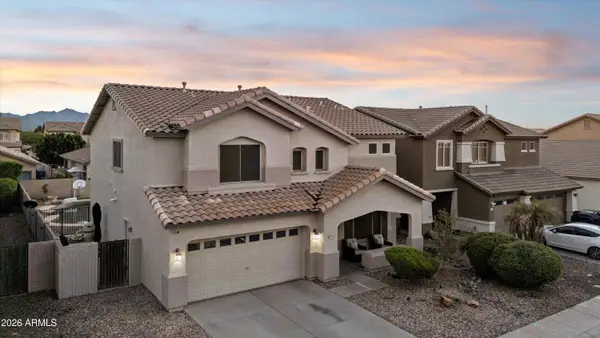 $499,900Active4 beds 3 baths
12209 W Monroe Street, Avondale, AZ 85323
MLS# 7104062Listed by: TWINS & CO. REALTY, LLC - New
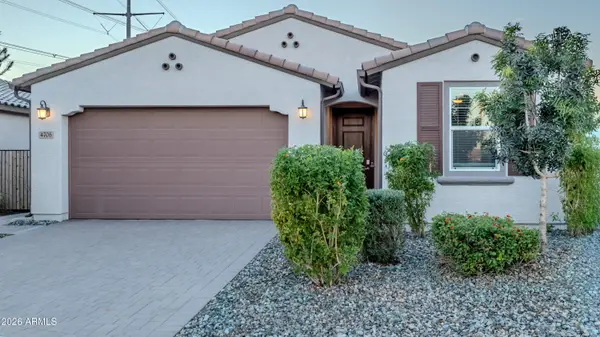 $459,000Active4 beds 3 baths
4706 S 127th Drive, Avondale, AZ 85323
MLS# 7103908Listed by: HOMESMART - New
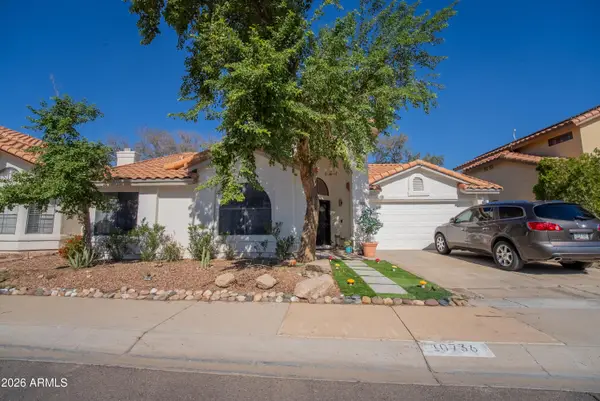 $450,000Active3 beds 2 baths
10736 W Ashland Way, Avondale, AZ 85392
MLS# 7103711Listed by: BARRETT REAL ESTATE - New
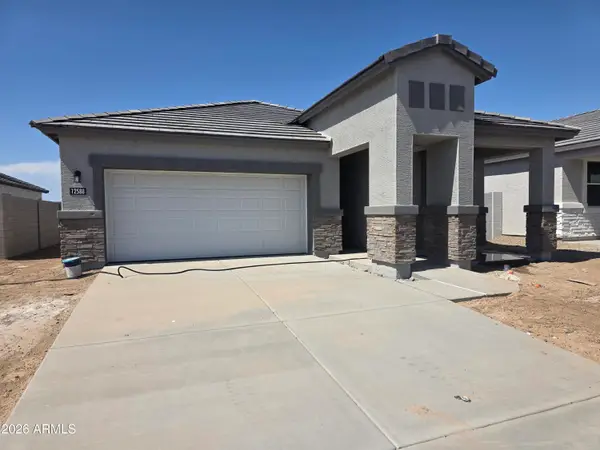 $439,990Active4 beds 2 baths
12570 W Davis Lane, Avondale, AZ 85323
MLS# 7103540Listed by: DRH PROPERTIES INC - New
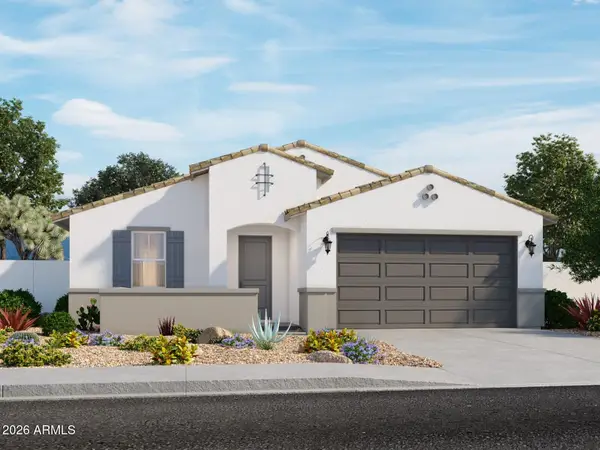 $497,540Active4 beds 3 baths
10916 W Jones Avenue, Tolleson, AZ 85353
MLS# 7103408Listed by: MERITAGE HOMES OF ARIZONA, INC


Protect your home and budget from life's surprises with an Assurant Home Warranty, backed by a partner that supports you through every step of homeownership. Explore Plans.
© 2023 - 2026 ERA Franchise Systems LLC. All rights reserved. ERA Franchise Systems LLC fully supports the principles of the Fair Housing Act and the Equal Opportunity Act. ERA, ERA Real Estate powered, and their respective logos are registered service marks of ERA Franchise Systems LLC. Each office is independently owned and operated.