
12421 W Apache Street, Avondale, AZ 85323
Local realty services provided by:HUNT Real Estate ERA
12421 W Apache Street,Avondale, AZ 85323
$380,000
- 3 Beds
- 2 Baths
- 1,738 sq. ft.
- Single family
- Pending
Listed by: patricia branham
Office: coldwell banker realty
MLS#:7065020
Source:ARMLS
Price summary
- Price:$380,000
- Price per sq. ft.:$218.64
- Monthly HOA dues:$70
About this home
Welcome home to this beautifully maintained 3-bedroom, 2-bath split floor plan plus den. Tile flooring and tall ceilings create a bright, open feel throughout. Gather in the spacious great room by the cozy gas fireplace on cool evenings, or unwind in the primary suite with double sinks, garden tub, separate shower and a large walk-in closet. Step outside to a peaceful patio overlooking the greenbelt, complete with a sparkling play pool and newer filter (2023). Enjoy nearby parks, a children's play area, shopping, schools, and easy freeway access -- the perfect blend of comfort and convenience.
Contact an agent
Home facts
- Year built:2003
- Subdivision & Development:DIAMOND RIDGE PLACE
- Listing ID #:7065020
- Updated:August 25, 2026 at 09:17 AM
Rooms and interior
- Bedrooms:3
- Total bathrooms:2
- Flooring:Tile
- Living area:1,738 sq. ft.
Heating and cooling
- Cooling:Ceiling Fan(s)
- Heating:Natural Gas
- Central air:Yes
Structure and exterior
- Year built:2003
- Building area:1,738 sq. ft.
- Lot area:0.16 Acres
- Lot Features:Desert Back, Desert Front, North/South Exposure, Sprinklers In Front
- Construction Materials:Painted, Stucco
Schools
- High school:Tolleson Union High School
- Middle school:Littleton Elementary School
- Elementary school:Littleton Elementary School
Utilities
- Water:City Water
Finances and disclosures
- Price:$380,000
- Price per sq. ft.:$218.64
- Tax amount:$1,926 (2025)
Features and amenities
- Laundry features:Washer/Dryer Hook-up Only
- Pool features:Play Pool
Parking
- Garage:Yes
- Garage spaces:2
 All information should be verified by the recipient and none is guaranteed as accurate by ARMLS. Copyright 2020 Arizona Regional Multiple Listing Service, Inc. All rights reserved.
New listings near 12421 W Apache Street
- New
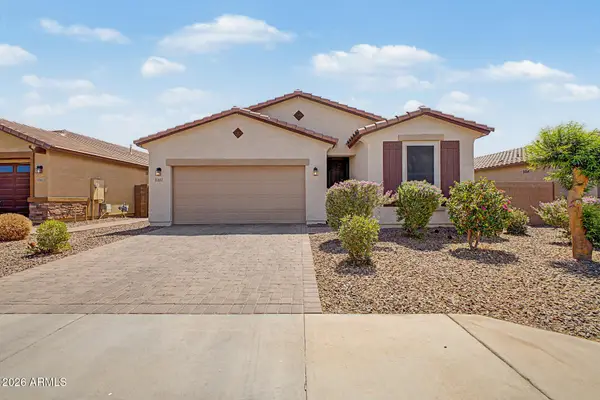 Listed by ERA$434,000Active3 beds 2 baths1,735 sq. ft.
10817 W Hadley Street, Avondale, AZ 85323
MLS# 7070890Listed by: SUCCESS PROPERTY BROKERS - New
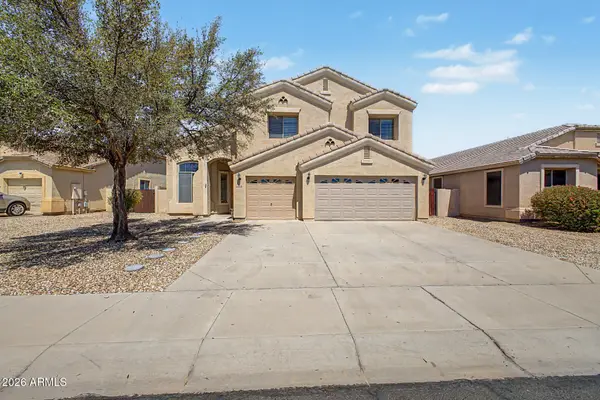 $459,900Active4 beds 3 baths2,646 sq. ft.
10934 W Locust Lane, Avondale, AZ 85323
MLS# 7070406Listed by: LEGION REALTY - New
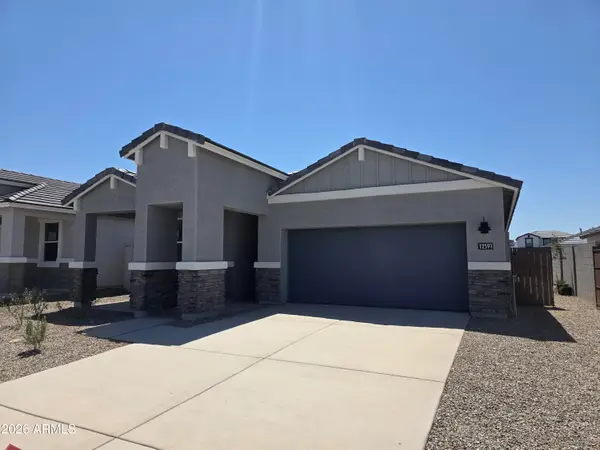 $434,990Active4 beds 2 baths1,788 sq. ft.
12591 W Locust Lane, Avondale, AZ 85323
MLS# 7070291Listed by: DRH PROPERTIES INC - New
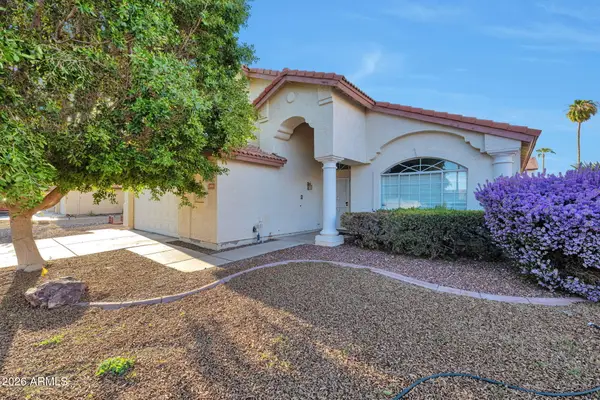 $440,000Active4 beds 3 baths2,501 sq. ft.
11406 W Crimson Lane, Avondale, AZ 85392
MLS# 7070256Listed by: URBAN HOUSE REALTY - New
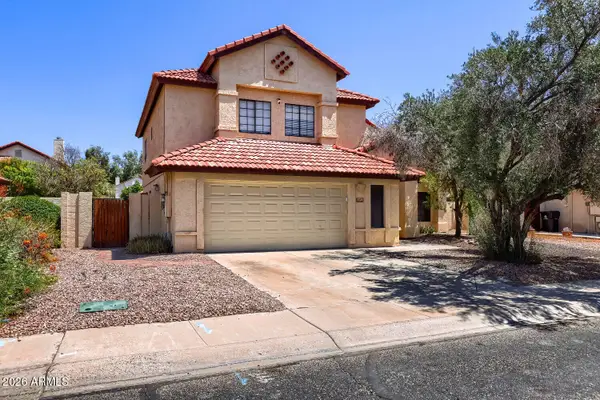 $425,000Active4 beds 3 baths2,205 sq. ft.
3729 N Copenhagen Drive, Avondale, AZ 85392
MLS# 7069786Listed by: ORCHARD BROKERAGE - New
 $450,990Active4 beds 2 baths1,797 sq. ft.
12641 W Odeum Lane, Avondale, AZ 85323
MLS# 7069240Listed by: LENNAR SALES CORP - New
 $468,990Active5 beds 3 baths1,953 sq. ft.
12642 W Odeum Lane, Avondale, AZ 85323
MLS# 7069247Listed by: LENNAR SALES CORP - New
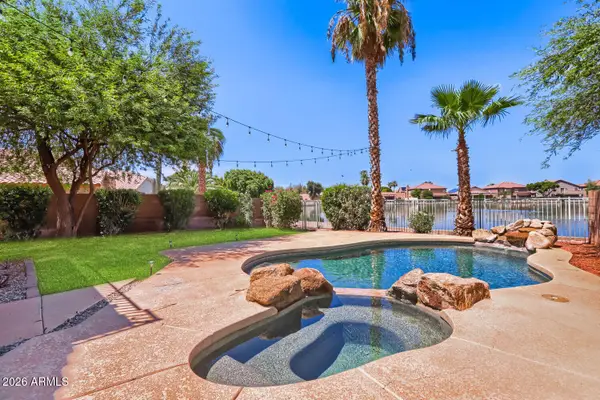 $500,000Active4 beds 3 baths2,174 sq. ft.
10932 W Granada Road, Avondale, AZ 85392
MLS# 7069177Listed by: HOMESMART - New
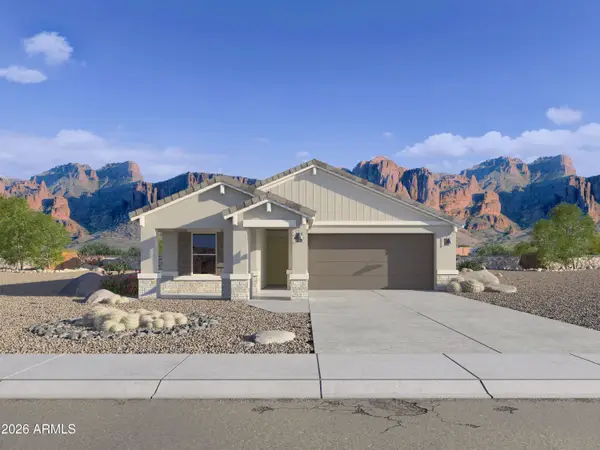 $424,990Active3 beds 2 baths1,697 sq. ft.
12592 W Locust Lane, Avondale, AZ 85323
MLS# 7068879Listed by: DRH PROPERTIES INC - New
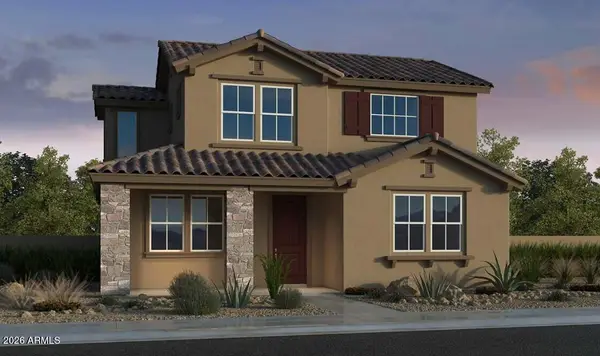 $440,395Active3 beds 3 baths1,794 sq. ft.
3567 N 99th Drive, Avondale, AZ 85392
MLS# 7068824Listed by: WILLIAM LYON HOMES


Protect your home and budget from life's surprises with an Assurant Home Warranty, backed by a partner that supports you through every step of homeownership. Explore Plans.
© 2023 - 2026 ERA Franchise Systems LLC. All rights reserved. ERA Franchise Systems LLC fully supports the principles of the Fair Housing Act and the Equal Opportunity Act. ERA, ERA Real Estate powered, and their respective logos are registered service marks of ERA Franchise Systems LLC. Each office is independently owned and operated.