
12424 W Southgate Avenue, Avondale, AZ 85323
Local realty services provided by:ERA Brokers Consolidated
12424 W Southgate Avenue,Avondale, AZ 85323
$614,559
- 3 Beds
- 3 Baths
- 2,506 sq. ft.
- Single family
- Active
Listed by: john bargnesi
Office: sekisui house arizona
MLS#:7081718
Source:ARMLS
Price summary
- Price:$614,559
- Price per sq. ft.:$245.24
- Monthly HOA dues:$105
About this home
Discover this must-see Cassandra home, situated on a desirable homesite boasting driveway pavers and front yard landscaping. Included features: an inviting covered entry; a large great room; a gourmet kitchen offering 42'' cabinets, quartz countertops, a spacious island, and a walk-in pantry; a roomy nook; a quiet study; a lavish primary suite showcasing a generous walk-in closet and a deluxe bath with double sinks; a central laundry; a drop zone; and an extended covered patio. With a total of 3 bedrooms and 2.5 baths, this home offers the perfect balance of comfort and functionality. This home also features impressive 10' ceilings, stone tile flooring, ceiling fan prewiring in select rooms, and exceptional garage space with a spacious 2-car garage plus an additional side-turn garage, providing extra room for vehicles, storage, hobbies, or recreational equipment.
Contact an agent
Home facts
- Year built:2026
- Subdivision & Development:ALAMAR PHASE 5
- Listing ID #:7081718
- Updated:September 18, 2026 at 05:55 PM
Rooms and interior
- Bedrooms:3
- Total bathrooms:3
- Flooring:Carpet, Tile
- Living area:2,506 sq. ft.
Heating and cooling
- Cooling:ENERGY STAR Qualified Equipment
- Heating:ENERGY STAR Qualified Equipment, Natural Gas
- Central air:Yes
Structure and exterior
- Year built:2026
- Building area:2,506 sq. ft.
- Lot area:0.17 Acres
- Lot Features:Auto Timer H2O Front, Desert Front, Dirt Back, North/South Exposure
- Architectural Style:Ranch
- Construction Materials:Blown Cellulose, Painted, Stone, Stucco
Schools
- High school:La Joya Community High School
- Middle school:Lakin Prep Academy
- Elementary school:Lakin Prep Academy
Finances and disclosures
- Price:$614,559
- Price per sq. ft.:$245.24
- Tax amount:$114 (2025)
Features and amenities
- Laundry features:Washer/Dryer Hook-up Only
- Amenities:Vinyl Frame
Parking
- Parking description:Side Vehicle Entry
- Garage:Yes
- Garage spaces:3
 All information should be verified by the recipient and none is guaranteed as accurate by ARMLS. Copyright 2020 Arizona Regional Multiple Listing Service, Inc. All rights reserved.
New listings near 12424 W Southgate Avenue
- New
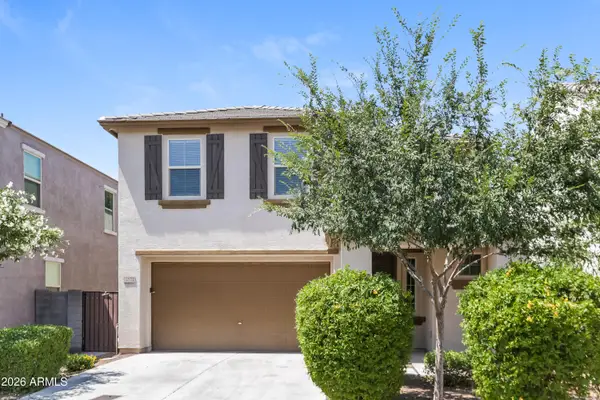 $429,990Active4 beds 3 baths2,490 sq. ft.
11972 W Taylor Street, Avondale, AZ 85323
MLS# 7082117Listed by: EVERYPLACE - New
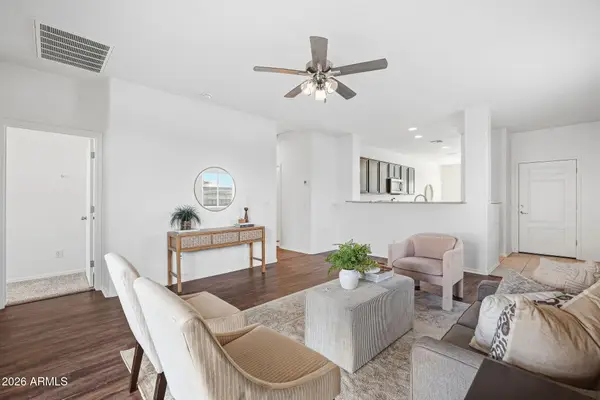 $385,000Active3 beds 2 baths1,355 sq. ft.
5009 S 112th Avenue, Tolleson, AZ 85353
MLS# 7082126Listed by: INCYTE REALTY, LLC - New
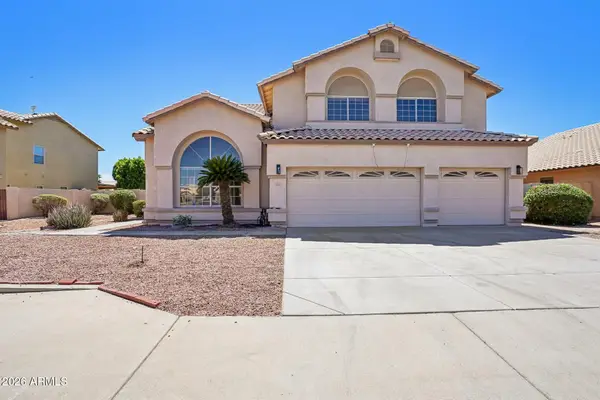 $666,000Active5 beds 3 baths3,751 sq. ft.
12425 W Encanto Boulevard, Avondale, AZ 85392
MLS# 7081818Listed by: REAL BROKER - New
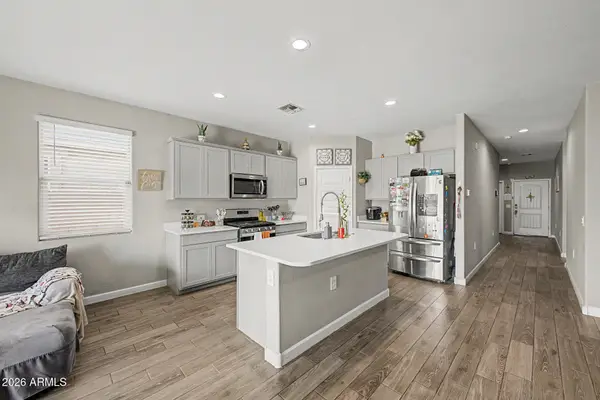 $415,000Active4 beds 2 baths1,850 sq. ft.
12117 W Wier Avenue, Avondale, AZ 85323
MLS# 7081682Listed by: KELLER WILLIAMS REALTY SONORAN LIVING - New
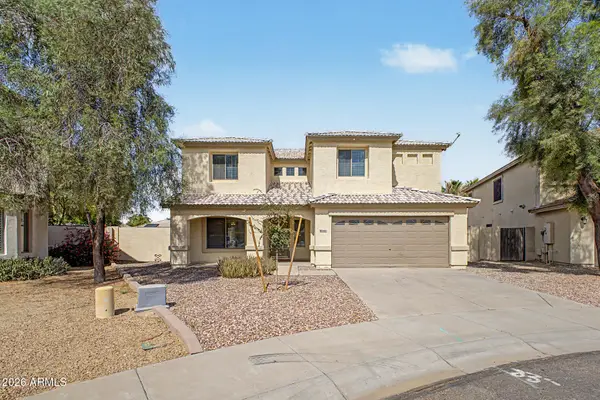 $375,000Active3 beds 3 baths2,054 sq. ft.
2602 S 112th Drive, Avondale, AZ 85323
MLS# 7081585Listed by: EXP REALTY - New
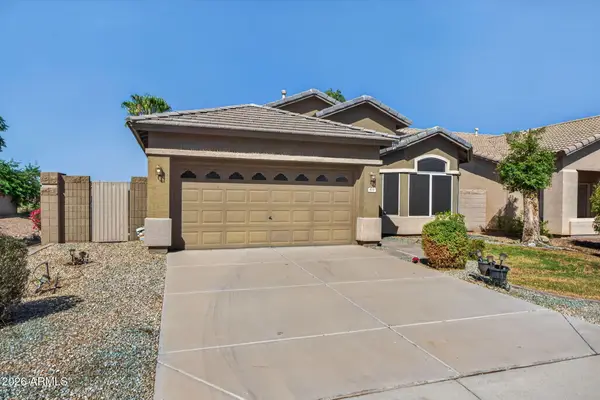 $365,000Active3 beds 2 baths1,541 sq. ft.
814 S 124th Avenue, Avondale, AZ 85323
MLS# 7081479Listed by: REALTY ONE GROUP - New
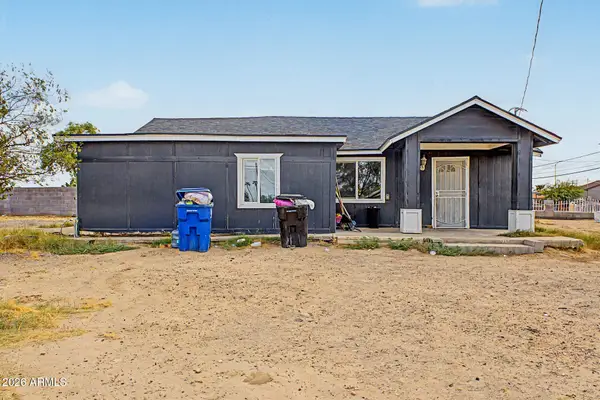 $279,500Active2 beds 1 baths874 sq. ft.
601 S 4th Street, Avondale, AZ 85323
MLS# 7081292Listed by: HOMESMART - New
 $450,000Active4 beds 2 baths1,854 sq. ft.
11049 W Crimson Lane, Avondale, AZ 85323
MLS# 7080876Listed by: EXP REALTY - New
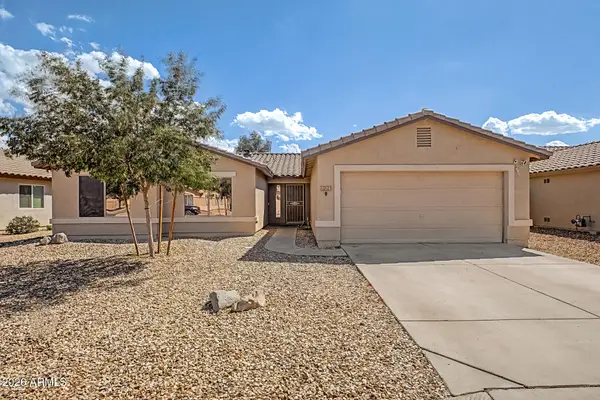 $425,000Active4 beds 2 baths2,074 sq. ft.
10521 W Virginia Avenue, Avondale, AZ 85392
MLS# 7080441Listed by: EXP REALTY


Protect your home and budget from life's surprises with an Assurant Home Warranty, backed by a partner that supports you through every step of homeownership. Explore Plans.
© 2023 - 2026 ERA Franchise Systems LLC. All rights reserved. ERA Franchise Systems LLC fully supports the principles of the Fair Housing Act and the Equal Opportunity Act. ERA, ERA Real Estate powered, and their respective logos are registered service marks of ERA Franchise Systems LLC. Each office is independently owned and operated.