
12515 W Odeum Lane, Avondale, AZ 85323
Local realty services provided by:HUNT Real Estate ERA
12515 W Odeum Lane,Avondale, AZ 85323
$482,460
- 4 Beds
- 3 Baths
- 2,378 sq. ft.
- Single family
- Active
Listed by: caitlyn lai-valenti
Office: az housing sales llc.
MLS#:7040146
Source:ARMLS
Price summary
- Price:$482,460
- Price per sq. ft.:$202.88
- Monthly HOA dues:$101
About this home
New Build AT HIGHLAND SAGE + Special Low-Rate Financing Available! Welcome to Alamar - Dakota design Open-concept layout, highlighted by a spacious kitchen with a large island, walk-in pantry, and a seamless connection to the bright great room. Featuring 4 bedrooms, one downstairs, 2.5 baths and the 2-car garage. Designer-selected finishes are included and total $44,000. Builder rate buy down + closing cost credit are available to help purchase now! December move in.
Contact an agent
Home facts
- Year built:2026
- Subdivision & Development:ALAMAR PHASE 5
- Listing ID #:7040146
- Updated:September 27, 2026 at 04:44 PM
Rooms and interior
- Bedrooms:4
- Total bathrooms:3
- Living area:2,378 sq. ft.
Heating and cooling
- Cooling:ENERGY STAR Qualified Equipment
- Heating:Natural Gas
Structure and exterior
- Year built:2026
- Building area:2,378 sq. ft.
- Lot area:0.12 Acres
- Lot Features:Dirt Back
- Architectural Style:Ranch
- Construction Materials:Stucco
Schools
- High school:La Joya Community High School
- Middle school:Collier Elementary School
- Elementary school:Collier Elementary School
Finances and disclosures
- Price:$482,460
- Price per sq. ft.:$202.88
- Tax amount:$66 (2025)
Parking
- Garage:Yes
- Garage spaces:2
 All information should be verified by the recipient and none is guaranteed as accurate by ARMLS. Copyright 2020 Arizona Regional Multiple Listing Service, Inc. All rights reserved.
New listings near 12515 W Odeum Lane
- New
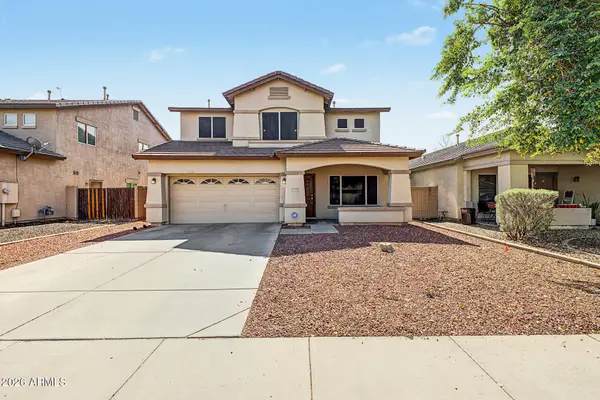 $410,000Active4 beds 3 baths2,112 sq. ft.
11579 W Harrison Street, Avondale, AZ 85323
MLS# 7085898Listed by: WEST USA REALTY - New
 $524,900Active5 beds 3 baths3,244 sq. ft.
11585 W Pima Street, Avondale, AZ 85323
MLS# 7085791Listed by: OFFERPAD BROKERAGE, LLC - New
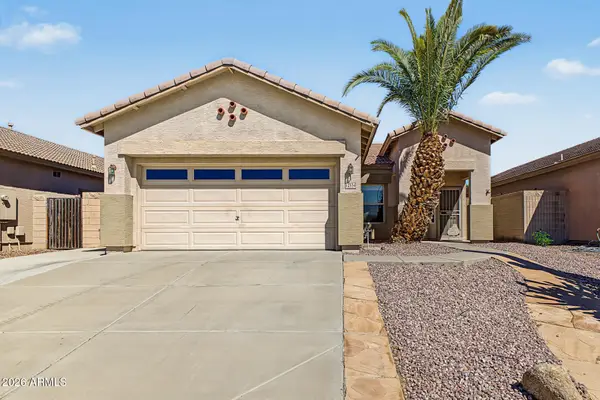 $385,000Active3 beds 2 baths1,566 sq. ft.
12534 W Jefferson Street, Avondale, AZ 85323
MLS# 7085757Listed by: WISE CHOICE PROPERTIES - New
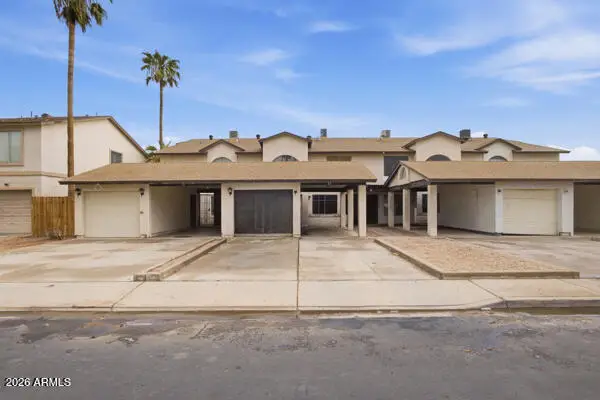 $209,000Active3 beds 3 baths1,340 sq. ft.
304 E Lawrence Boulevard #B, Avondale, AZ 85323
MLS# 7085621Listed by: COMPASS - New
 $170,000Active3 beds 3 baths1,340 sq. ft.
304 E Lawrence Boulevard #C, Avondale, AZ 85323
MLS# 7085624Listed by: COMPASS - New
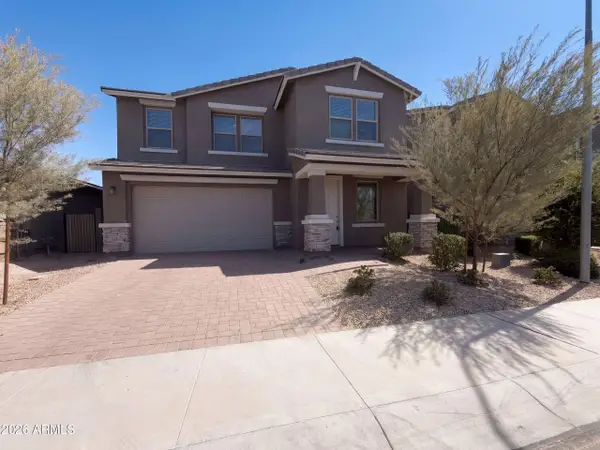 $465,000Active4 beds 4 baths3,263 sq. ft.
4617 S 108th Avenue, Tolleson, AZ 85353
MLS# 7085246Listed by: OPENDOOR BROKERAGE, LLC - New
 $488,228Active3 beds 2 baths1,949 sq. ft.
10167 W Mitchell Avenue, Avondale, AZ 85392
MLS# 7085171Listed by: WILLIAM LYON HOMES - New
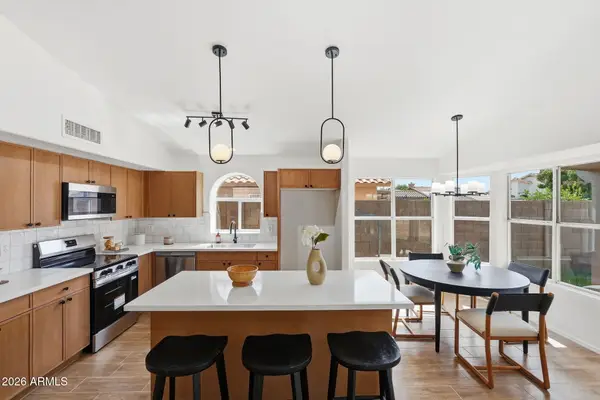 $440,000Active4 beds 2 baths1,805 sq. ft.
12721 W Virginia Avenue, Avondale, AZ 85392
MLS# 7084732Listed by: INCYTE REALTY, LLC - New
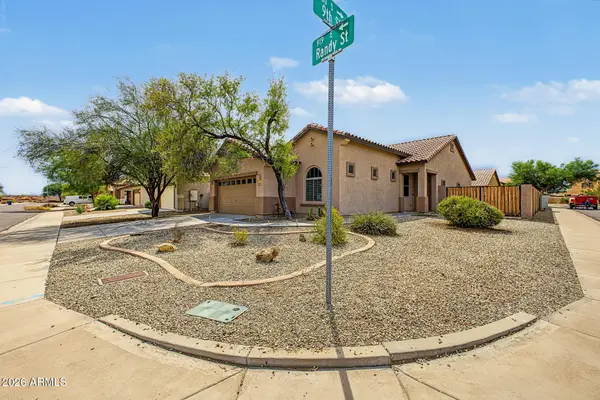 $354,900Active3 beds 2 baths1,602 sq. ft.
919 E Randy Street, Avondale, AZ 85323
MLS# 7084614Listed by: REAL BROKER - New
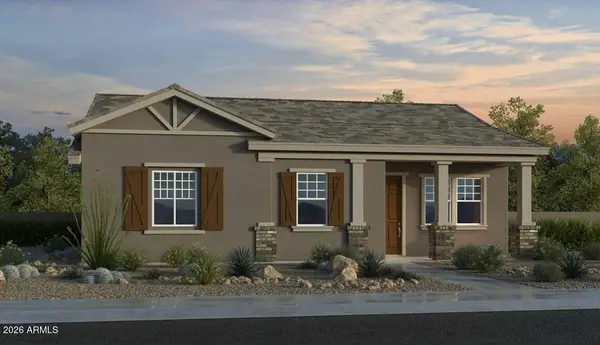 $377,390Active2 beds 2 baths1,272 sq. ft.
3602 N 99th Drive, Avondale, AZ 85392
MLS# 7084252Listed by: WILLIAM LYON HOMES


Protect your home and budget from life's surprises with an Assurant Home Warranty, backed by a partner that supports you through every step of homeownership. Explore Plans.
© 2023 - 2026 ERA Franchise Systems LLC. All rights reserved. ERA Franchise Systems LLC fully supports the principles of the Fair Housing Act and the Equal Opportunity Act. ERA, ERA Real Estate powered, and their respective logos are registered service marks of ERA Franchise Systems LLC. Each office is independently owned and operated.