
12776 W Alvarado Road, Avondale, AZ 85392
Local realty services provided by:Success Property Brokers ERA Powered
12776 W Alvarado Road,Avondale, AZ 85392
$510,000
- 4 Beds
- 3 Baths
- 2,493 sq. ft.
- Single family
- Active
Listed by: barbara lanning
Office: west usa realty
MLS#:7059336
Source:ARMLS
Price summary
- Price:$510,000
- Price per sq. ft.:$204.57
- Monthly HOA dues:$46
About this home
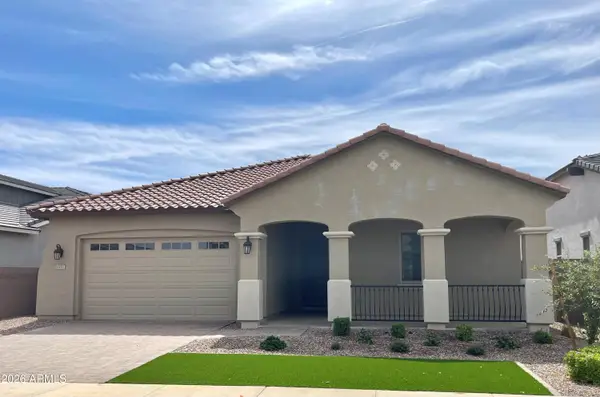
Beautiful two-story single family home offering 4 bedrooms 2.5 baths with a den and a bonus room nestled on an oversized 12,920 sq ft lot. This residence features granite countertops, stainless steel appliances and classic window shutters throughout. The upstairs master has a large walk-in closet, nice master bath with double sinks and granite counters. The private balcony overlooking the beautiful backyard has it's own pebble-tec pool, and built-in BBQ. An entertainers dream. Come see for yourself this home is MOVE-IN-READY!
Contact an agent
Home facts
- Year built:1997
- Subdivision & Development:CASITAS 3 AT RANCHO SANTA FE
- Listing ID #:7059336
- Updated:September 23, 2026 at 10:48 PM
Rooms and interior
- Bedrooms:4
- Total bathrooms:3
- Flooring:Carpet, Tile
- Living area:2,493 sq. ft.
Heating and cooling
- Cooling:Ceiling Fan(s)
- Heating:Natural Gas
- Central air:Yes
Structure and exterior
- Year built:1997
- Building area:2,493 sq. ft.
- Lot area:0.3 Acres
- Lot Features:Auto Timer H2O Back, Auto Timer H2O Front, Cul-De-Sac, Desert Front, Grass Back
- Architectural Style:Spanish
- Construction Materials:Painted, Stucco
- Exterior Features:Balcony, Built-in Barbecue
Schools
- High school:Agua Fria High School
- Middle school:Wigwam Creek Middle School
- Elementary school:Rancho Santa Fe Elementary School
Finances and disclosures
- Price:$510,000
- Price per sq. ft.:$204.57
- Tax amount:$2,048 (2025)
Features and amenities
- Amenities:Skylight(s)
Parking
- Parking description:Attached Garage Cabinets
- Garage:Yes
- Garage spaces:2
 All information should be verified by the recipient and none is guaranteed as accurate by ARMLS. Copyright 2020 Arizona Regional Multiple Listing Service, Inc. All rights reserved. ARMLS Member Broker: Byron Short
New listings near 12776 W Alvarado Road
- New
 $469,990Active5 beds 3 baths1,953 sq. ft.
12636 W Jones Avenue, Avondale, AZ 85323
MLS# 7084066Listed by: LENNAR SALES CORP - New
 $425,000Active3 beds 2 baths1,885 sq. ft.
3417 N 131st Lane, Litchfield Park, AZ 85340
MLS# 7083937Listed by: REALTY EXECUTIVES ARIZONA TERRITORY - New
 $449,900Active5 beds 3 baths2,174 sq. ft.
10562 W Alvarado Road, Avondale, AZ 85392
MLS# 7083805Listed by: WEST USA REALTY - New
 $410,000Active3 beds 2 baths1,726 sq. ft.
10961 W Chase Drive, Avondale, AZ 85323
MLS# 7083623Listed by: HOMIE - New
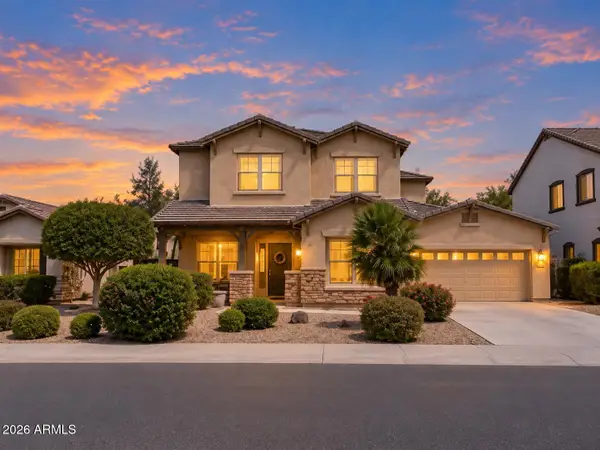 $465,000Active4 beds 4 baths3,333 sq. ft.
11960 W Mountain View Drive, Avondale, AZ 85323
MLS# 7083638Listed by: REALTY ONE GROUP - New
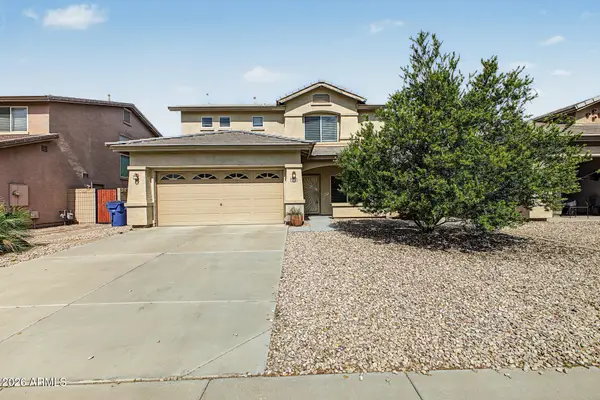 $380,000Active5 beds 3 baths2,490 sq. ft.
11634 W Jefferson Street, Avondale, AZ 85323
MLS# 7083432Listed by: REAL BROKER 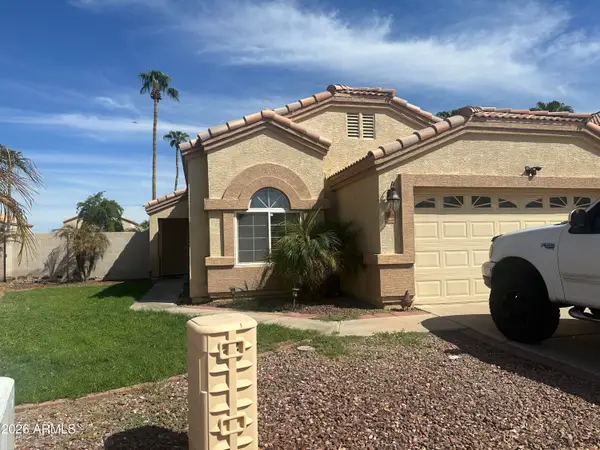 $375,000Pending3 beds 2 baths1,513 sq. ft.
1919 N 119th Drive, Avondale, AZ 85392
MLS# 7083316Listed by: WEST USA REALTY- New
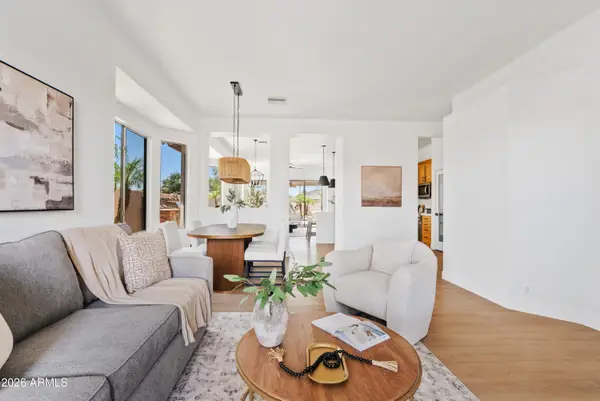 $525,000Active4 beds 2 baths1,925 sq. ft.
2912 N 114th Drive, Avondale, AZ 85392
MLS# 7083308Listed by: EXP REALTY - New
 $384,000Active3 beds 2 baths1,632 sq. ft.
12926 W Monterey Way, Avondale, AZ 85392
MLS# 7083163Listed by: REALTY ONE GROUP - New
 $659,412Active5 beds 3 baths2,420 sq. ft.
10027 W Verde Lane, Avondale, AZ 85392
MLS# 7082869Listed by: FULTON HOME SALES CORPORATION


Protect your home and budget from life's surprises with an Assurant Home Warranty, backed by a partner that supports you through every step of homeownership. Explore Plans.
© 2023 - 2026 ERA Franchise Systems LLC. All rights reserved. ERA Franchise Systems LLC fully supports the principles of the Fair Housing Act and the Equal Opportunity Act. ERA, ERA Real Estate powered, and their respective logos are registered service marks of ERA Franchise Systems LLC. Each office is independently owned and operated.