
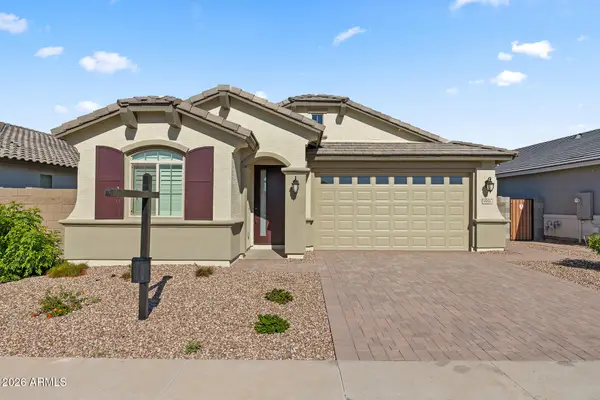
13507 W Merrell Street, Avondale, AZ 85392
Local realty services provided by:HUNT Real Estate ERA
Listed by: katrina gonzalez
Office: 1st class real estate magnolia group
MLS#:7108784
Source:ARMLS
Price summary
- Price:$725,000
- Monthly HOA dues:$111.67
About this home
Rare Basement Home + Private Backyard Oasis on a Prime Corner Lot
Welcome to a true unicorn--a sprawling 6-bedroom, 3.5-bath basement home offering the space, privacy, and resort-style living you've been searching for. Situated on a coveted corner lot with an RV gate and 3-car garage, this property gives you room for all your toys, guests, and hobbies without sacrificing style.
Step out back to your ultimate private oasis featuring a swim-up bar with a sunken BBQ, and a sparkling resort pool complete with a custom rock grotto and water slide. For effortless shade, the motorized electric power shade on the back patio blocks the afternoon sun at the touch of a button--creating a cool indoor-outdoor retreat.
Inside, soaring ceilings, sunlit living spaces, plantation shutters, and wood-look wood-look tile set an inviting tone. Gather in the surround-sound family room, host holidays in the formal dining room, or cook in the chef's kitchen with double wall ovens, granite counters, a stacked-stone backsplash, staggered wood cabinetry, and an oversized island.
Downstairs, the finished basement offers a cool retreat--ideal for a multi-generational suite, game room, or theater. When it's time to unwind, soak in the primary bath's deep Roman tub or relax in the deluxe Grande shower....
Contact an agent
Home facts
- Year built:2005
- Subdivision & Development:FULTON ESTATES
- Listing ID #:7108784
- Updated:November 21, 2026 at 09:45 PM
Rooms and interior
- Bedrooms:6
- Total bathrooms:4
- Full bathrooms:3
- Half bathrooms:1
- Flooring:Carpet, Tile
- Basement:Yes
- Basement Description:Finished
Heating and cooling
- Cooling:Ceiling Fan(s), Programmable Thermostat
- Heating:Natural Gas
- Central air:Yes
Structure and exterior
- Year built:2005
- Lot area:0.2 Acres
- Lot Features:Auto Timer H2O Back, Auto Timer H2O Front, Corner, Gravel/Stone Back, Gravel/Stone Front, North/South Exposure, Sprinklers In Front, Sprinklers In Rear, Synthetic Grass Back
- Architectural Style:Territorial
- Construction Materials:Painted, Stucco
- Exterior Features:Screened in Patio(s)
Schools
- High school:Millennium High School
- Middle school:Western Sky Middle School
- Elementary school:Litchfield Elementary School
Finances and disclosures
- Price:$725,000
- Tax amount:$3,919 (2025)
Features and amenities
- Pool features:Play Pool
Parking
- Parking description:Electric Vehicle Charging Station(s)
- Garage:Yes
- Garage spaces:3
 All information should be verified by the recipient and none is guaranteed as accurate by ARMLS. Copyright 2020 Arizona Regional Multiple Listing Service, Inc. All rights reserved.
New listings near 13507 W Merrell Street
- New
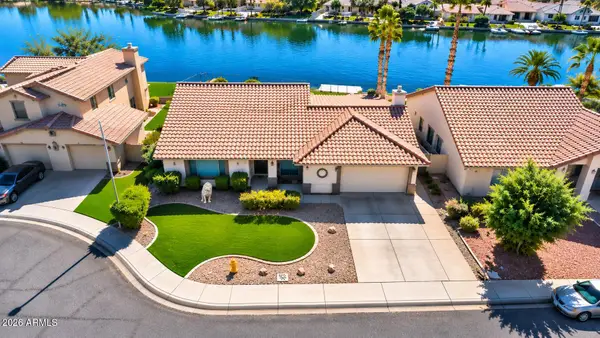 $537,500Active3 beds 2 baths
11117 W Ashbrook Place, Avondale, AZ 85392
MLS# 7108867Listed by: EXP REALTY - New
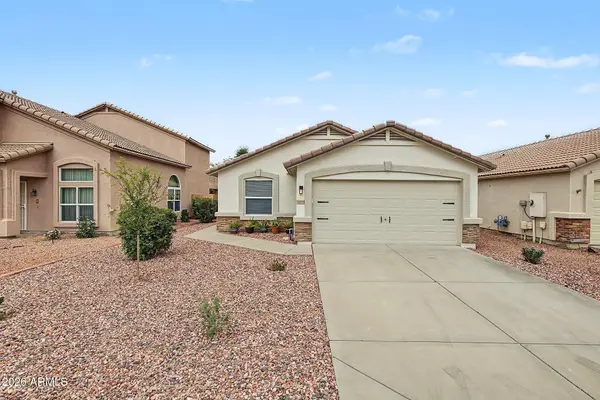 $337,000Active3 beds 2 baths
12973 W Verde Lane, Avondale, AZ 85392
MLS# 7108842Listed by: CTS REALTY - New
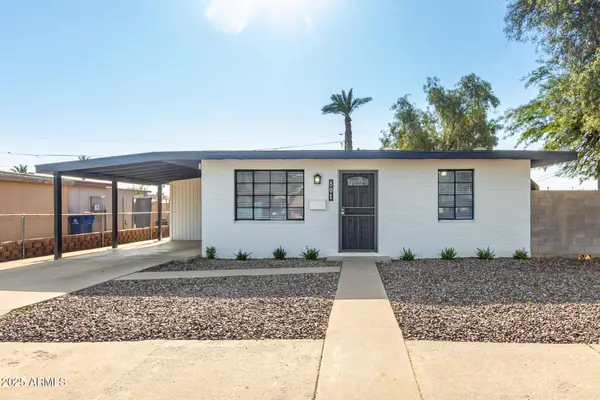 $344,000Active3 beds 2 baths
501 E Madden Drive, Avondale, AZ 85323
MLS# 7108752Listed by: W AND PARTNERS, LLC - New
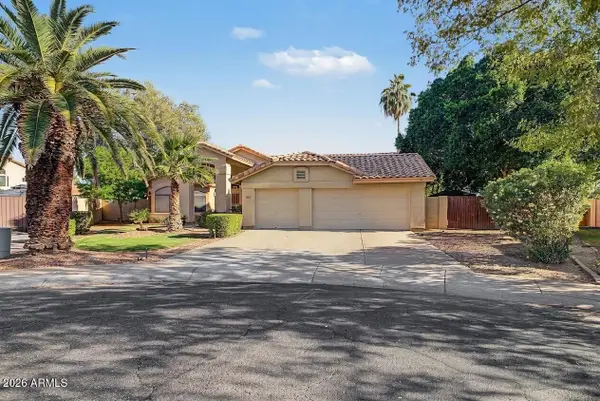 $549,000Active4 beds 2 baths
10925 W Bermuda Drive, Avondale, AZ 85392
MLS# 7108404Listed by: KELLER WILLIAMS ARIZONA REALTY - New
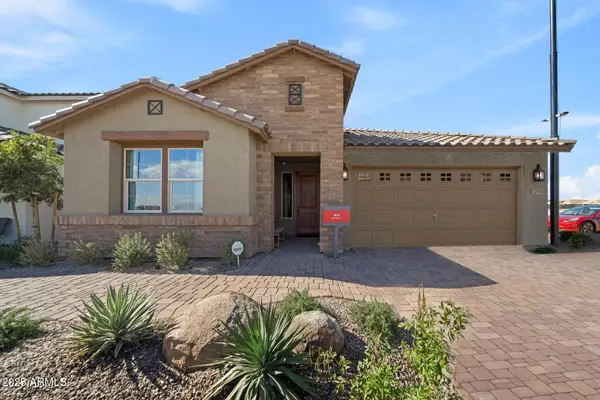 $590,660Active4 beds 3 baths
3758 N 101st Drive, Avondale, AZ 85392
MLS# 7108138Listed by: WILLIAM LYON HOMES - New
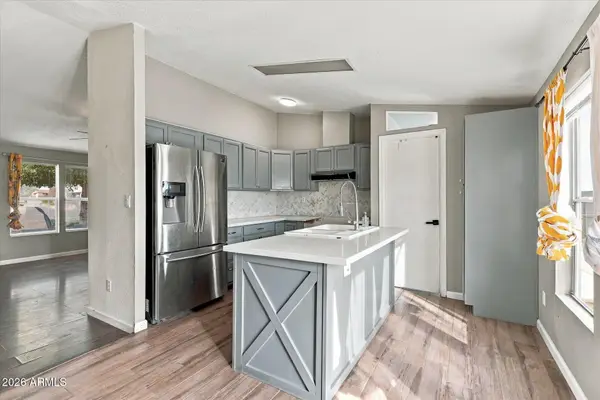 $295,000Active3 beds 2 baths
11049 W 110th Place Court, Tolleson, AZ 85353
MLS# 7107027Listed by: REALTY ONE GROUP - New
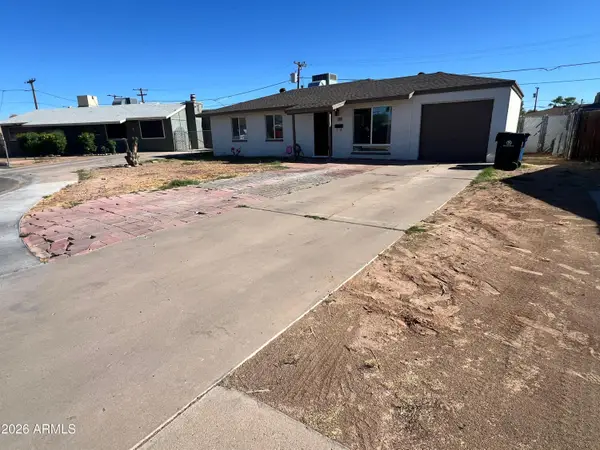 $299,000Active3 beds 1 baths
207 W Madden Drive, Avondale, AZ 85323
MLS# 7106866Listed by: BARRETT REAL ESTATE - New
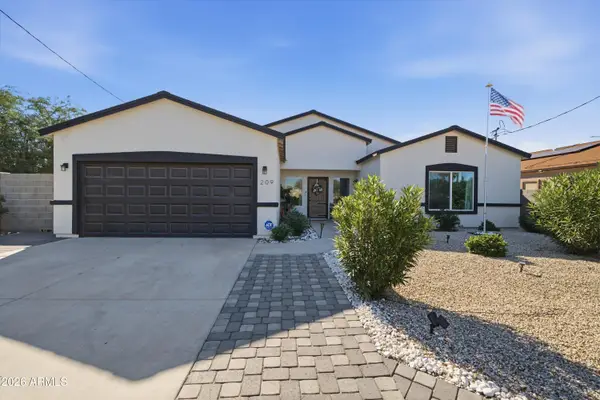 $430,000Active4 beds 3 baths
209 E Harrison Drive, Avondale, AZ 85323
MLS# 7106877Listed by: SERHANT. - New
 $425,000Active3 beds 2 baths
9986 W Monterey Way, Avondale, AZ 85392
MLS# 7106811Listed by: EVERYPLACE


Protect your home and budget from life's surprises with an Assurant Home Warranty, backed by a partner that supports you through every step of homeownership. Explore Plans.
© 2023 - 2026 ERA Franchise Systems LLC. All rights reserved. ERA Franchise Systems LLC fully supports the principles of the Fair Housing Act and the Equal Opportunity Act. ERA, ERA Real Estate powered, and their respective logos are registered service marks of ERA Franchise Systems LLC. Each office is independently owned and operated.