
2021 N 103rd Drive, Avondale, AZ 85392
Local realty services provided by:ERA Brokers Consolidated
2021 N 103rd Drive,Avondale, AZ 85392
$421,950
- 5 Beds
- 3 Baths
- - sq. ft.
- Single family
- Active
Listed by: cary theall
Office: rethink real estate
MLS#:7063708
Source:ARMLS
Price summary
- Price:$421,950
- Monthly HOA dues:$61
About this home
Step into luxury living. This beautifully renovated home features dual HVAC systems, rich wood cabinetry, granite counters, stainless appliances, striking tile floors, and elegant cultured marble baths. A spacious 5 bed, 3 bath layout offers room for family, guests, or refined home offices. Prime location near top dining, shopping, and major freeways. Situated in a fast-growing area near the 202 Loop with parks and inviting community spaces. Private financing also available
Contact an agent
Home facts
- Year built:2001
- Subdivision & Development:RYLAND AT HARBOR SHORES
- Listing ID #:7063708
- Updated:October 09, 2026 at 07:53 PM
Rooms and interior
- Bedrooms:5
- Total bathrooms:3
- Flooring:Carpet, Tile
Heating and cooling
- Cooling:Ceiling Fan(s), Programmable Thermostat
- Heating:Electric
- Central air:Yes
Structure and exterior
- Year built:2001
- Lot area:0.12 Acres
- Lot Features:Auto Timer H2O Back, Auto Timer H2O Front, East/West Exposure, Gravel/Stone Back, Gravel/Stone Front
- Construction Materials:Stucco
Schools
- High school:Westview High School
- Middle school:Rio Vista Elementary
- Elementary school:Rio Vista Elementary
Finances and disclosures
- Price:$421,950
- Tax amount:$2,560 (2025)
Parking
- Parking description:Extended Length Garage
- Garage:Yes
- Garage spaces:2
 All information should be verified by the recipient and none is guaranteed as accurate by ARMLS. Copyright 2020 Arizona Regional Multiple Listing Service, Inc. All rights reserved.
New listings near 2021 N 103rd Drive
- New
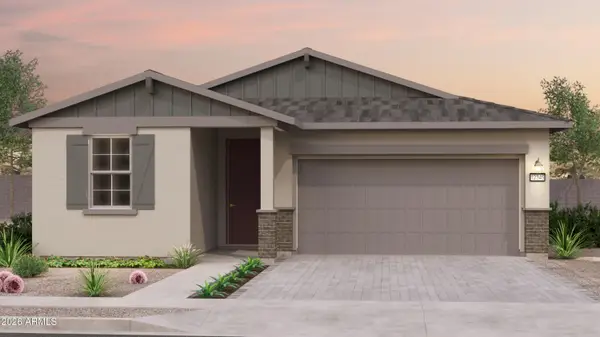 $431,888Active4 beds 2 baths
12560 W Jones Avenue, Avondale, AZ 85323
MLS# 7091750Listed by: AZ HOUSING SALES LLC - New
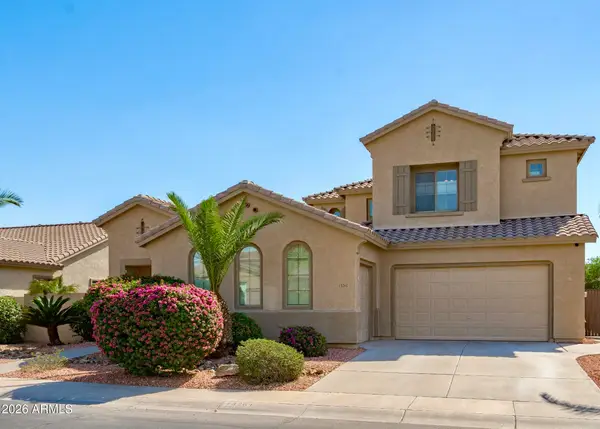 $575,000Active4 beds 3 baths
13261 W Mulberry Drive, Litchfield Park, AZ 85340
MLS# 7091524Listed by: HOMESMART - New
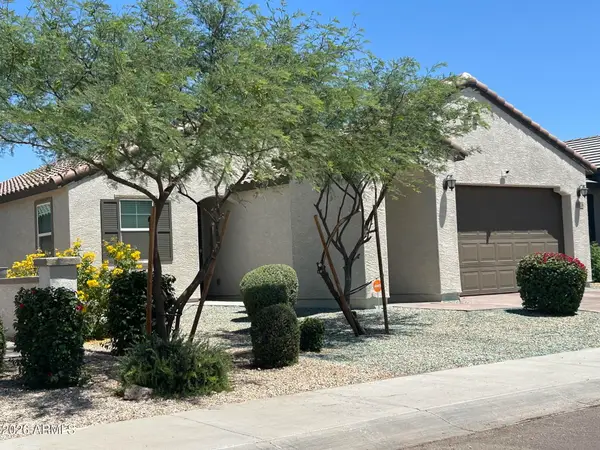 $335,000Active3 beds 2 baths
10926 W Atlantis Way, Tolleson, AZ 85353
MLS# 7039985Listed by: GENTRY REAL ESTATE - New
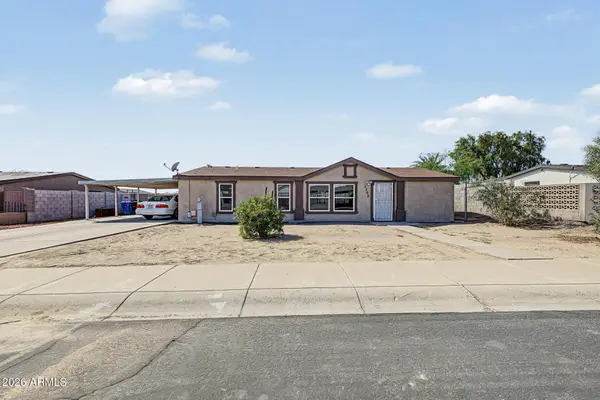 $299,000Active3 beds 2 baths
5208 S 109th Drive, Tolleson, AZ 85353
MLS# 7091208Listed by: YOUR HOME SOLD GUARANTEED REALTY - New
 $367,400Active3 beds 2 baths
10756 W Citrus Grove Way, Avondale, AZ 85392
MLS# 7086899Listed by: ARIZONA PREMIER REALTY HOMES & LAND, LLC - New
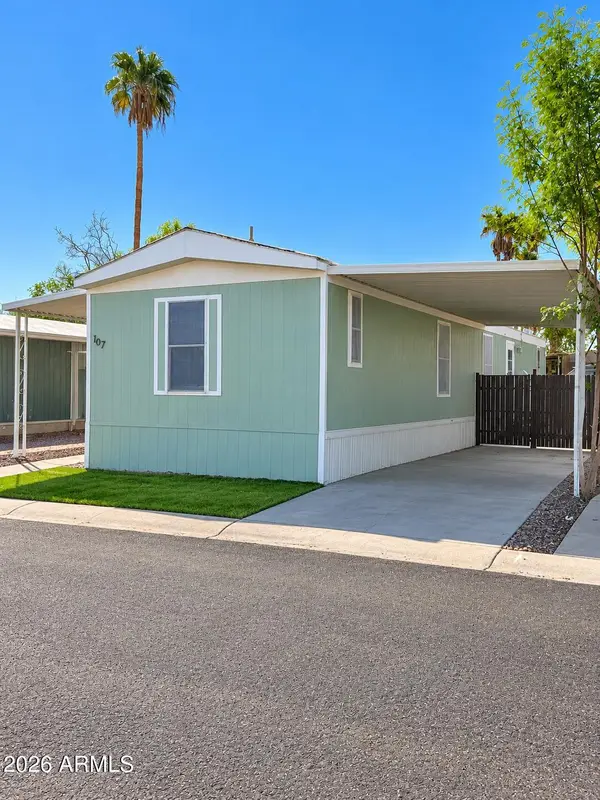 $68,000Active3 beds 2 baths
300 W Lower Buckeye Road #107, Avondale, AZ 85323
MLS# 7090846Listed by: REALTY ONE GROUP - New
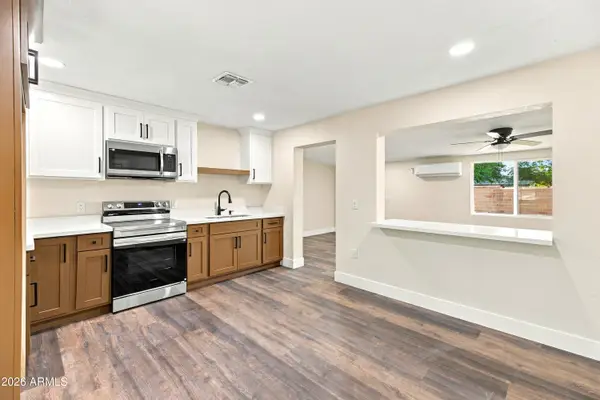 $404,900Active4 beds 3 baths
12613 W Rio Vista Lane, Avondale, AZ 85323
MLS# 7090761Listed by: A.Z. & ASSOCIATES - New
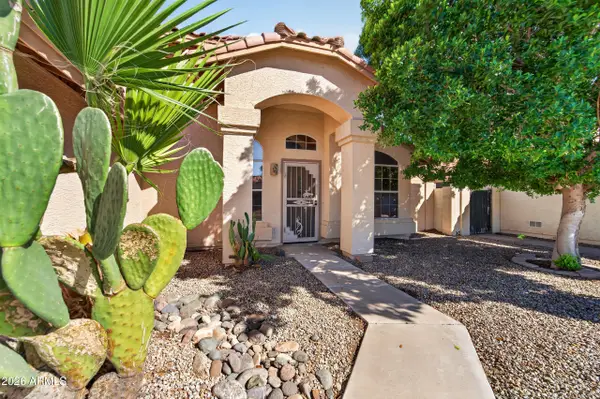 $395,000Active3 beds 2 baths
2619 N 123rd Avenue, Avondale, AZ 85392
MLS# 7090628Listed by: DONE DEAL - New
 $480,990Active4 beds 3 baths
12604 W Jones Avenue, Avondale, AZ 85323
MLS# 7090661Listed by: LENNAR SALES CORP - New
 $481,990Active4 beds 3 baths
12622 W Atlantis Way, Avondale, AZ 85323
MLS# 7090663Listed by: LENNAR SALES CORP


Protect your home and budget from life's surprises with an Assurant Home Warranty, backed by a partner that supports you through every step of homeownership. Explore Plans.
© 2023 - 2026 ERA Franchise Systems LLC. All rights reserved. ERA Franchise Systems LLC fully supports the principles of the Fair Housing Act and the Equal Opportunity Act. ERA, ERA Real Estate powered, and their respective logos are registered service marks of ERA Franchise Systems LLC. Each office is independently owned and operated.