
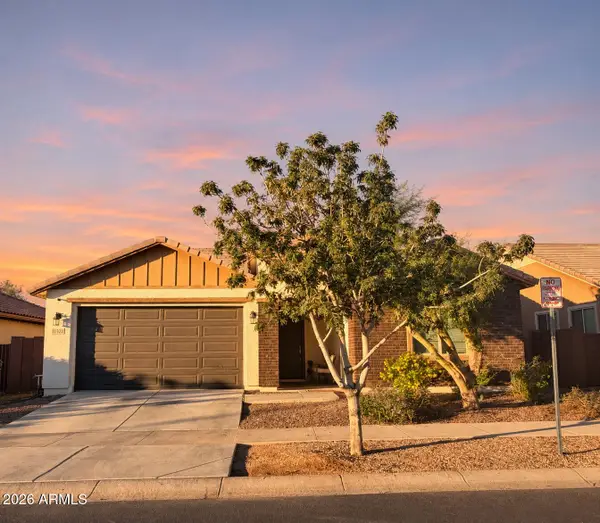
2222 S 118th Avenue, Avondale, AZ 85323
Local realty services provided by:ERA Brokers Consolidated
2222 S 118th Avenue,Avondale, AZ 85323
$385,000
- 4 Beds
- 2 Baths
- - sq. ft.
- Single family
- Active
Listed by: jonathan rogel
Office: my home group real estate
MLS#:7105449
Source:ARMLS
Price summary
- Price:$385,000
- Monthly HOA dues:$78
About this home
Welcome to this beautifully upgraded 4-bedroom home featuring the community's most popular floor plan and 1,870 sq ft of thoughtfully designed living space. The heart of the home is the incredible kitchen, showcasing a spacious island with breakfast bar, granite countertops, staggered white maple cabinetry with elegant crown molding, and stainless steel appliances--perfect for both everyday living and entertaining.
The primary suite offers a relaxing retreat with a large walk-in shower, double sinks, and a convenient linen closet. The hall bathroom also features a desirable double-sink vanity. Throughout the home, upgraded tile and upgraded interior doors add style and character, while the covered patio extends the living space outdoors and provides a comfortable spot to enjoy the Arizo lifestyle.
With its highly sought-after floor plan, spacious bedrooms, stylish finishes, and functional upgrades, this home is a must-see!
Contact an agent
Home facts
- Year built:2016
- Subdivision & Development:DEL RIO RANCH UNIT 2
- Listing ID #:7105449
- Updated:November 12, 2026 at 02:28 PM
Rooms and interior
- Bedrooms:4
- Total bathrooms:2
- Flooring:Laminate, Tile
Heating and cooling
- Heating:Electric
- Central air:Yes
Structure and exterior
- Year built:2016
- Lot area:0.13 Acres
- Lot Features:Auto Timer H2O Front, Desert Front, Grass Back, Sprinklers In Front
- Construction Materials:Painted, Stucco
Schools
- High school:La Joya Community High School
- Middle school:Estrella Vista Elementary School
- Elementary school:Estrella Vista Elementary School
Finances and disclosures
- Price:$385,000
- Tax amount:$2,509 (2025)
Features and amenities
- Amenities:Vinyl Frame
Parking
- Garage:Yes
- Garage spaces:2
 All information should be verified by the recipient and none is guaranteed as accurate by ARMLS. Copyright 2020 Arizona Regional Multiple Listing Service, Inc. All rights reserved.
New listings near 2222 S 118th Avenue
- New
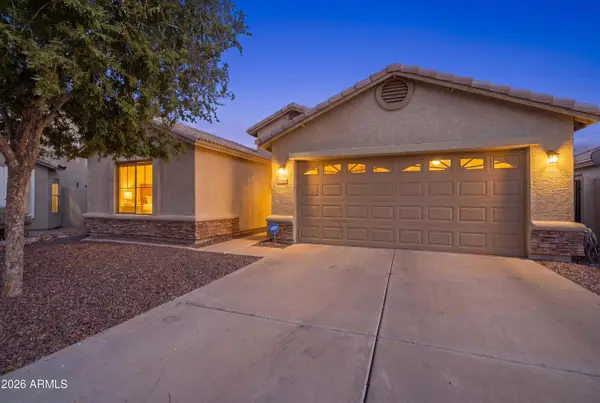 $400,000Active3 beds 2 baths
2501 S 111th Drive, Avondale, AZ 85323
MLS# 7105410Listed by: REALTY ONE GROUP - New
 $449,990Active3 beds 3 baths
3610 N 99th Drive, Avondale, AZ 85392
MLS# 7105371Listed by: WILLIAM LYON HOMES - New
 $464,580Active4 beds 2 baths
10807 W Atlantis Way, Tolleson, AZ 85353
MLS# 7105374Listed by: MERITAGE HOMES OF ARIZONA, INC - New
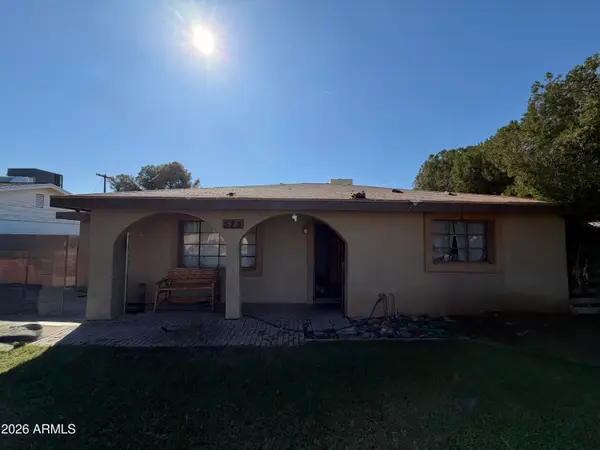 $210,000Active3 beds 1 baths
523 E Kinderman Drive, Avondale, AZ 85323
MLS# 7105392Listed by: A.Z. & ASSOCIATES - New
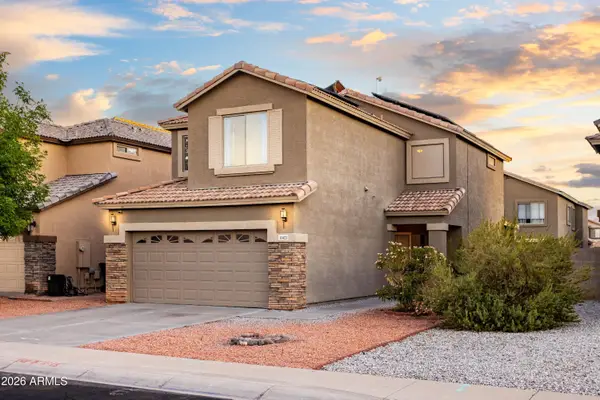 $349,900Active4 beds 3 baths
11421 W Cocopah Street, Avondale, AZ 85323
MLS# 7105340Listed by: WEST USA REALTY - New
 $449,990Active4 beds 3 baths
3615 N 99th Drive, Avondale, AZ 85392
MLS# 7105351Listed by: WILLIAM LYON HOMES - New
 $424,990Active3 beds 2 baths
10021 W Mitchell Avenue, Avondale, AZ 85392
MLS# 7105330Listed by: WILLIAM LYON HOMES - New
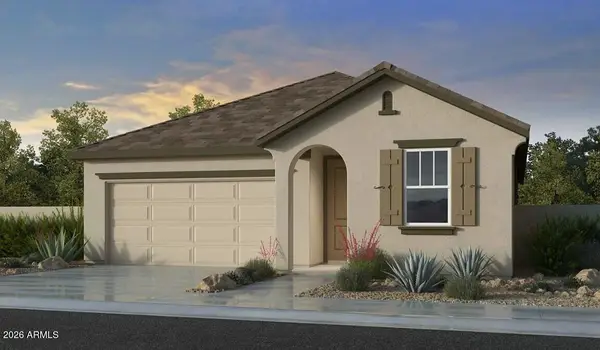 $444,990Active4 beds 2 baths
10037 W Mitchell Avenue, Avondale, AZ 85392
MLS# 7104988Listed by: WILLIAM LYON HOMES - New
 $465,000Active5 beds 3 baths
11322 W Vernon Avenue, Avondale, AZ 85392
MLS# 7104584Listed by: MY HOME GROUP REAL ESTATE


Protect your home and budget from life's surprises with an Assurant Home Warranty, backed by a partner that supports you through every step of homeownership. Explore Plans.
© 2023 - 2026 ERA Franchise Systems LLC. All rights reserved. ERA Franchise Systems LLC fully supports the principles of the Fair Housing Act and the Equal Opportunity Act. ERA, ERA Real Estate powered, and their respective logos are registered service marks of ERA Franchise Systems LLC. Each office is independently owned and operated.